Dormer Conversions
The most popular choice for London homes — a box or flat-roof dormer adds full head height and generous floor space to the rear of your property.
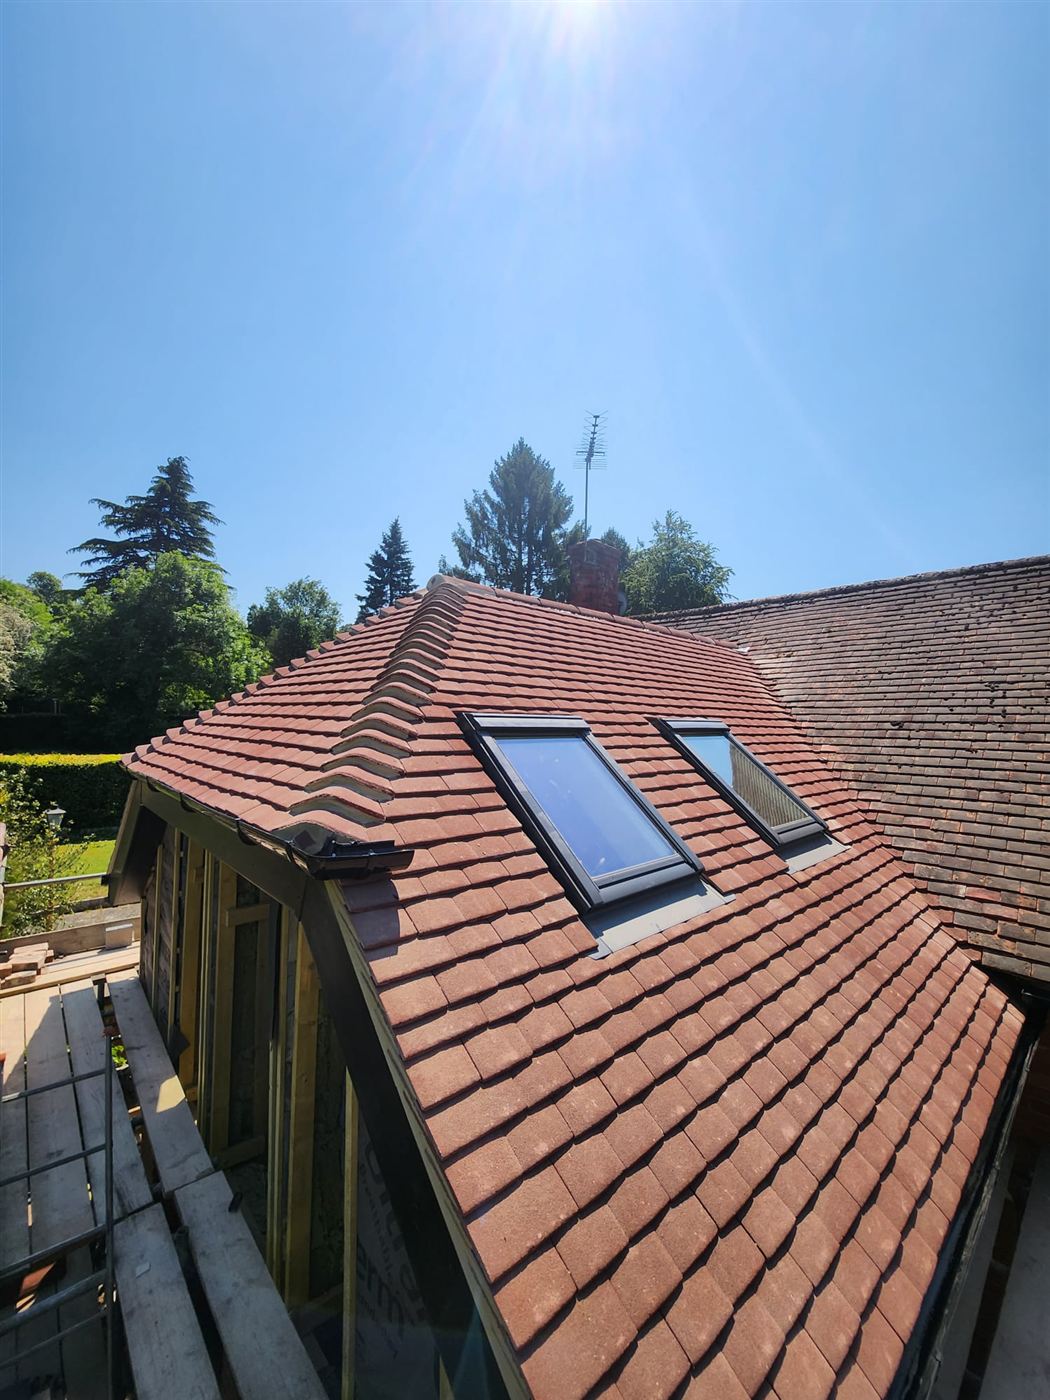
Dara London designs and builds bespoke loft conversions — from structural steel and new floors to hand-laid clay tiles — delivered by one dedicated team, to a standard you'll be proud of for decades.
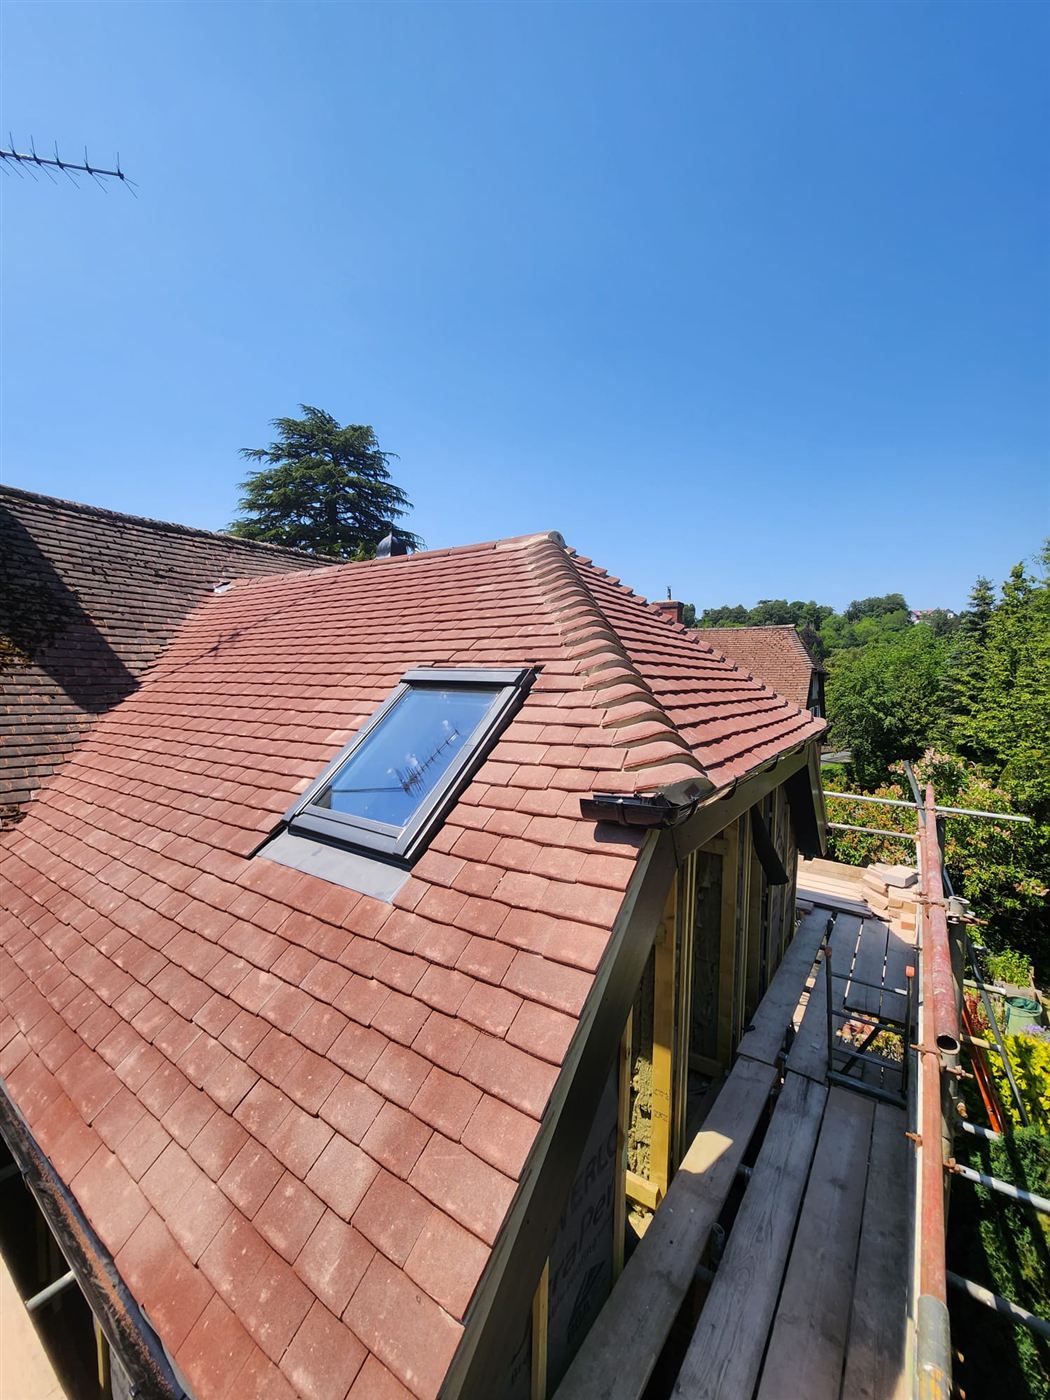
For 17 years we have been building loft conversions on one belief: the parts you never see should be built as carefully as the parts you do.
Since 2009 we have completed more than 150 lofts across London and the surrounding areas. From our base in Palmers Green, we transform unused roof space into beautiful bedrooms, en-suites, studies and master suites. We install the steel, frame the floor, build the roof, lay the tiles and fit the rooflights ourselves — so there are no gaps between trades and no compromises in quality.
Whether your home is a Victorian terrace, an Edwardian semi or a detached family house, we work with your architect and structural engineer — or introduce our own — to create a space that feels like it was always meant to be there.
Every roof is different. We'll survey yours and recommend the conversion that gives you the most space, light and value.
The most popular choice for London homes — a box or flat-roof dormer adds full head height and generous floor space to the rear of your property.
Ideal for semi-detached and end-of-terrace homes. We rebuild the sloping hip end as a vertical gable wall to unlock valuable extra volume.
A near-vertical rear slope creates almost a full additional storey — a timeless, elegant solution popular in conservation areas.
Where headroom allows, a rooflight conversion keeps your roofline intact and floods the new room with natural daylight.
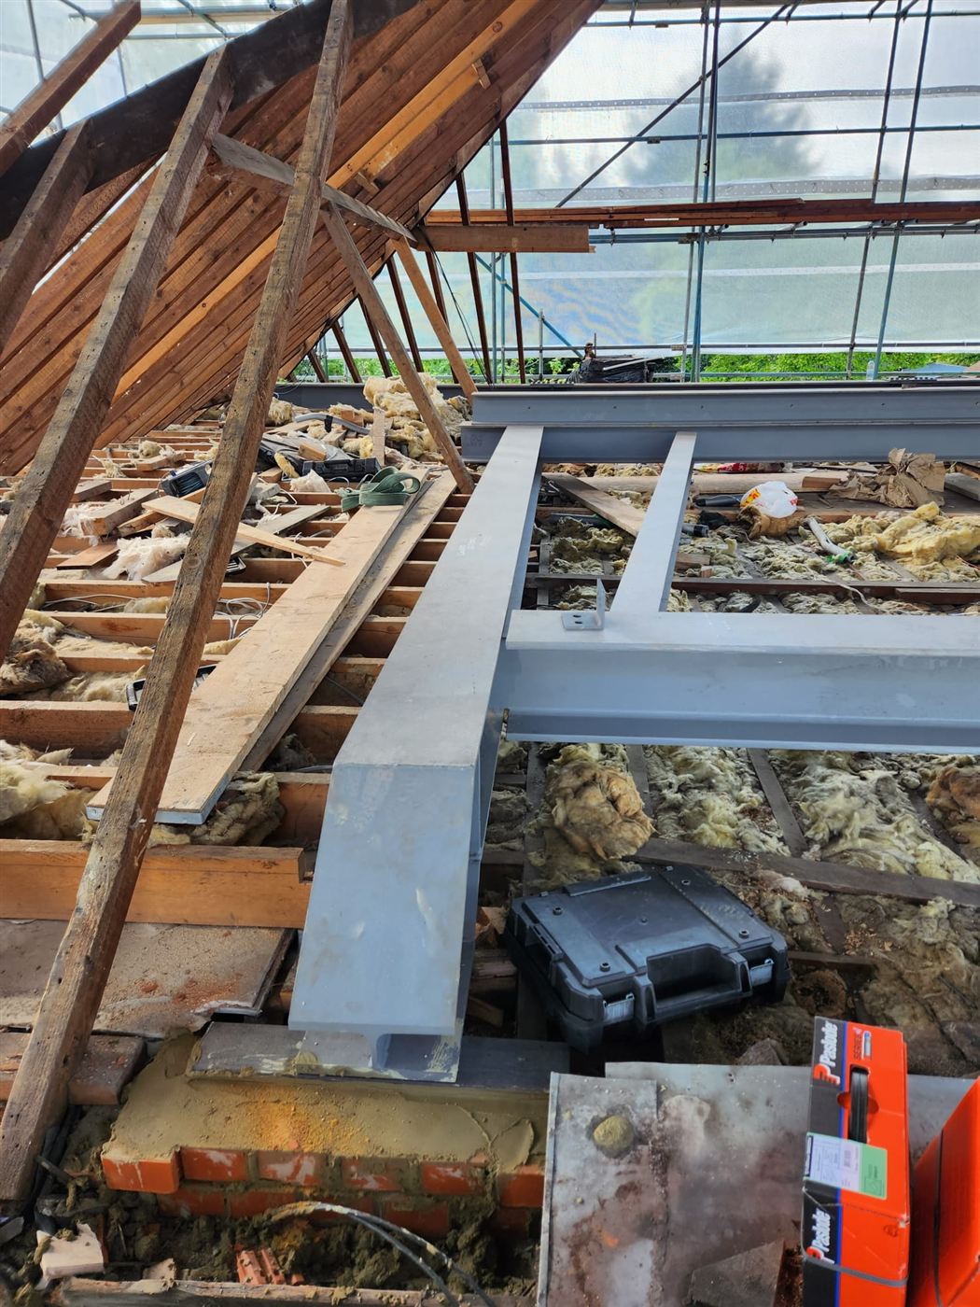
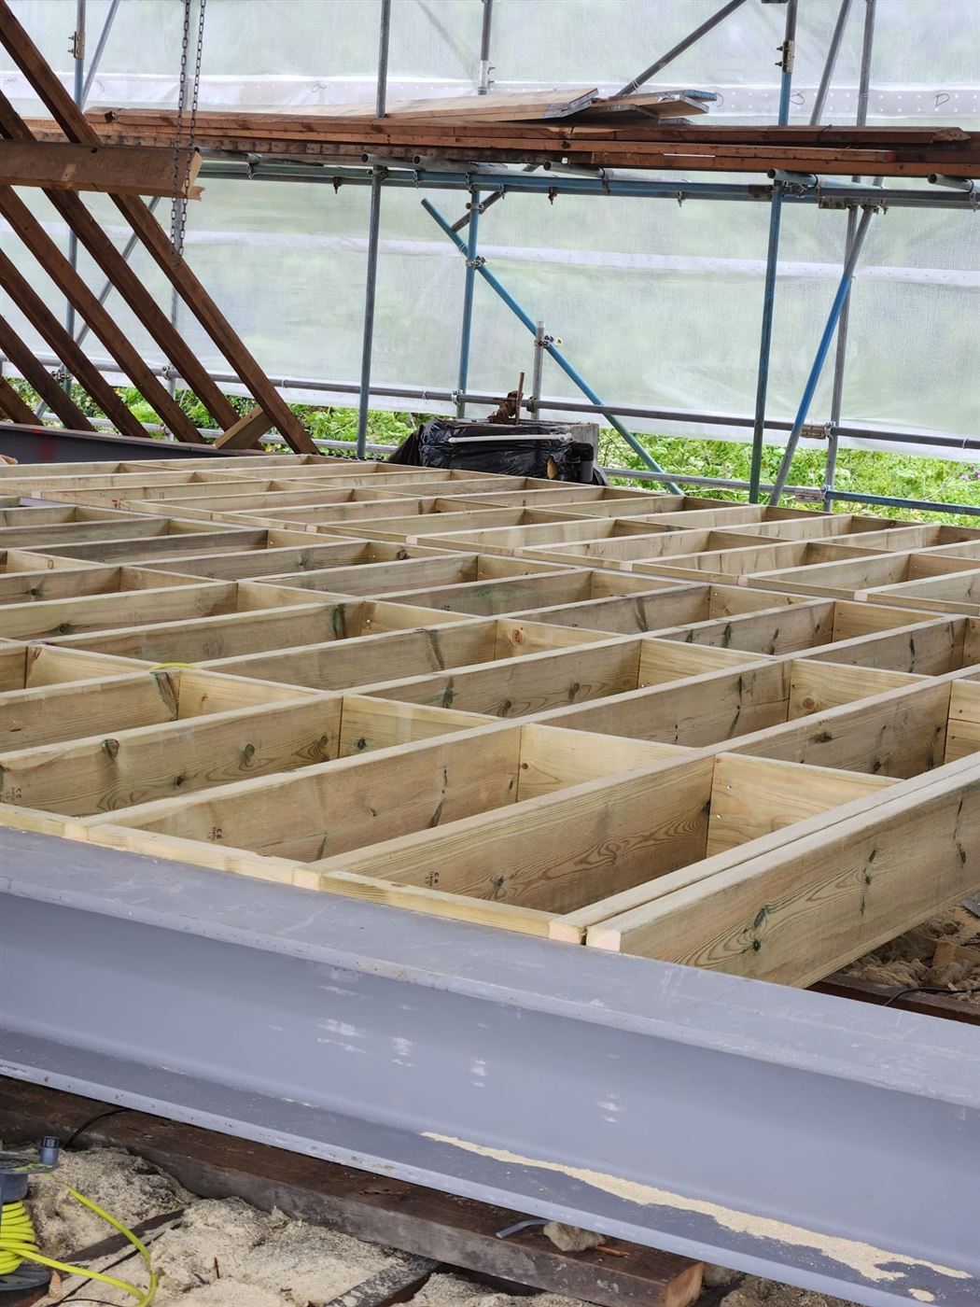
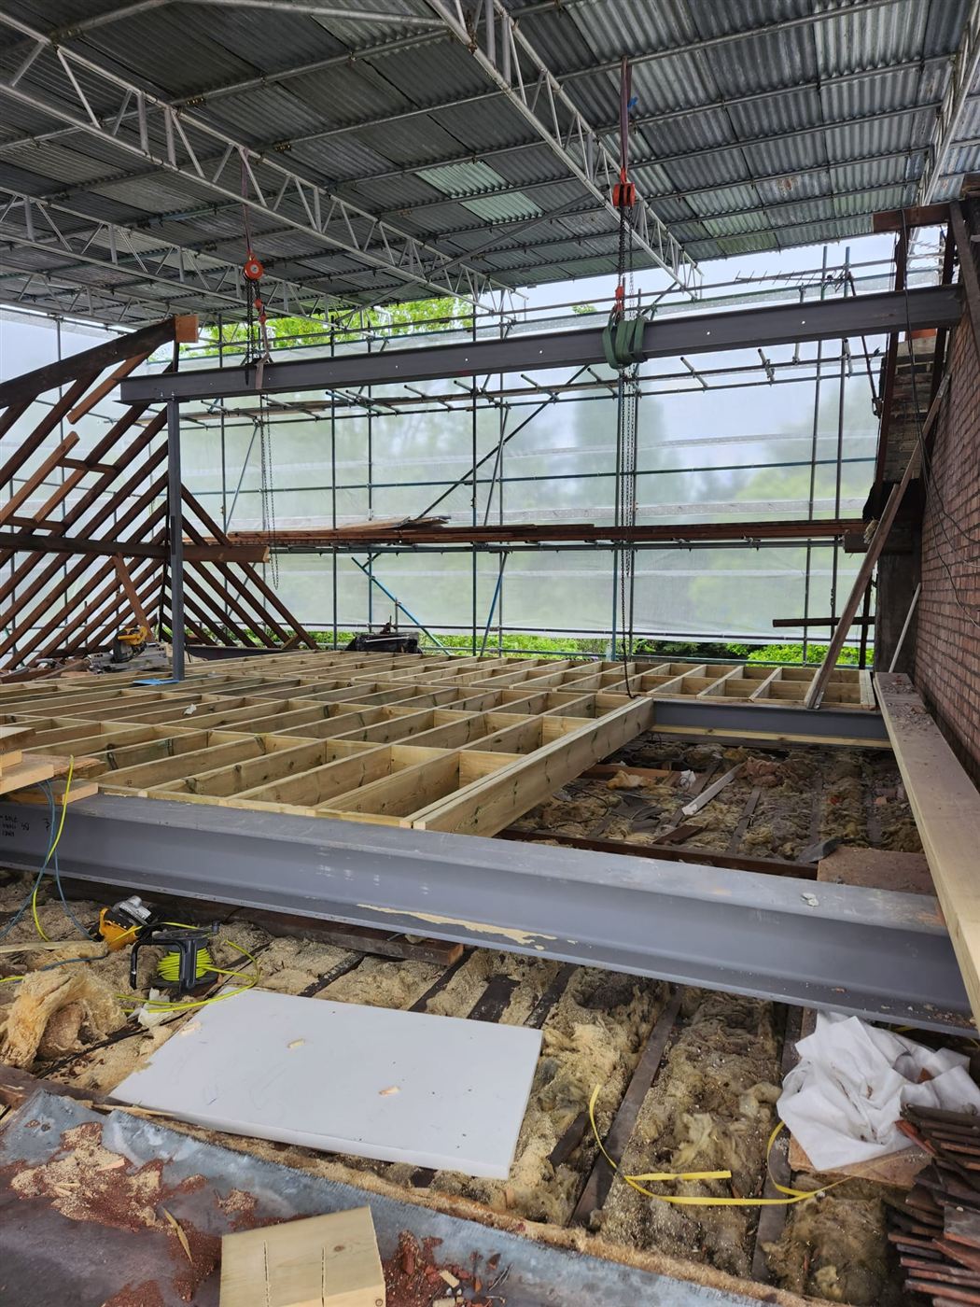
Engineered steel beams, padstones and new floor joists installed with precision — the strong, silent foundation of every conversion.
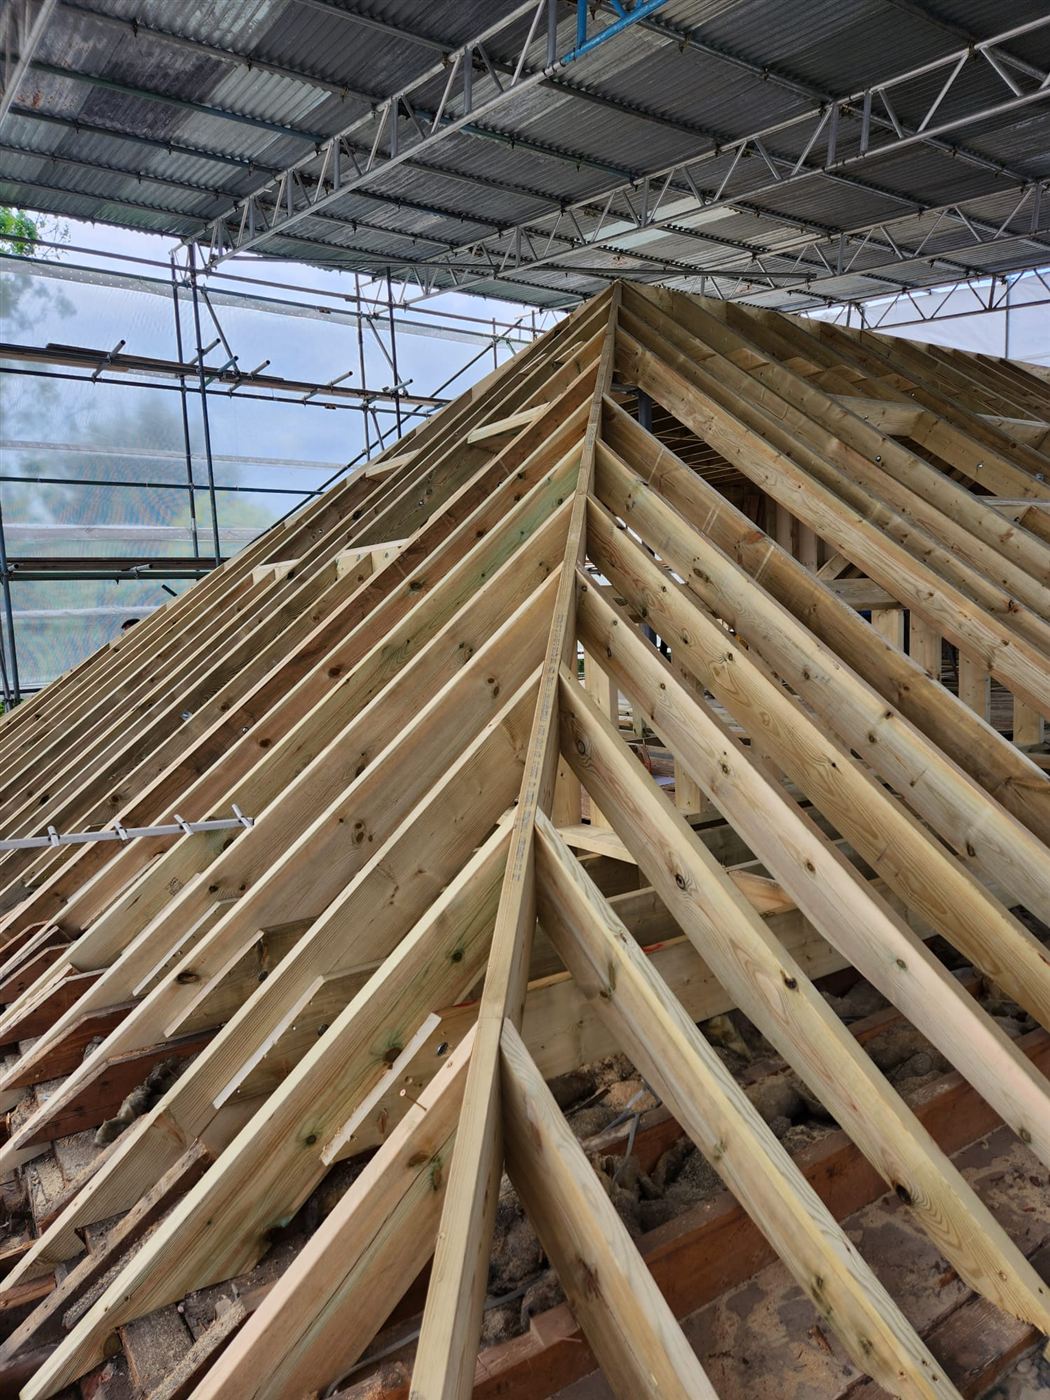
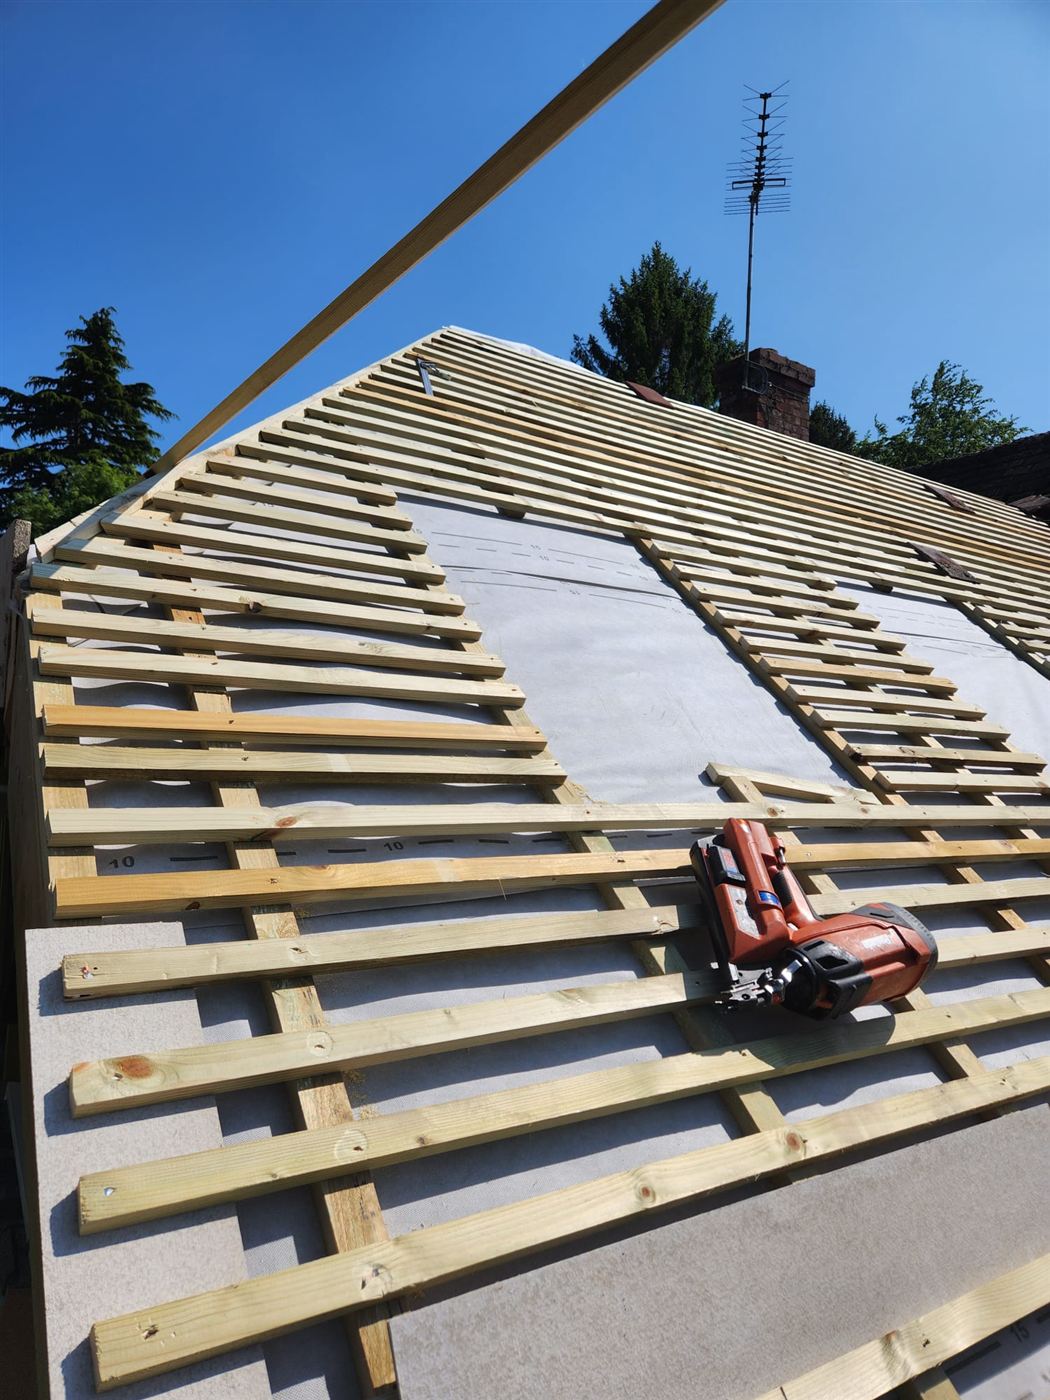
New roof structures, breathable membranes, battens and clay plain tiles finished with hand-set hip and ridge tiles to match your home.
These photographs follow one of our recent London projects. Every stage was carried out by the Dara London team.
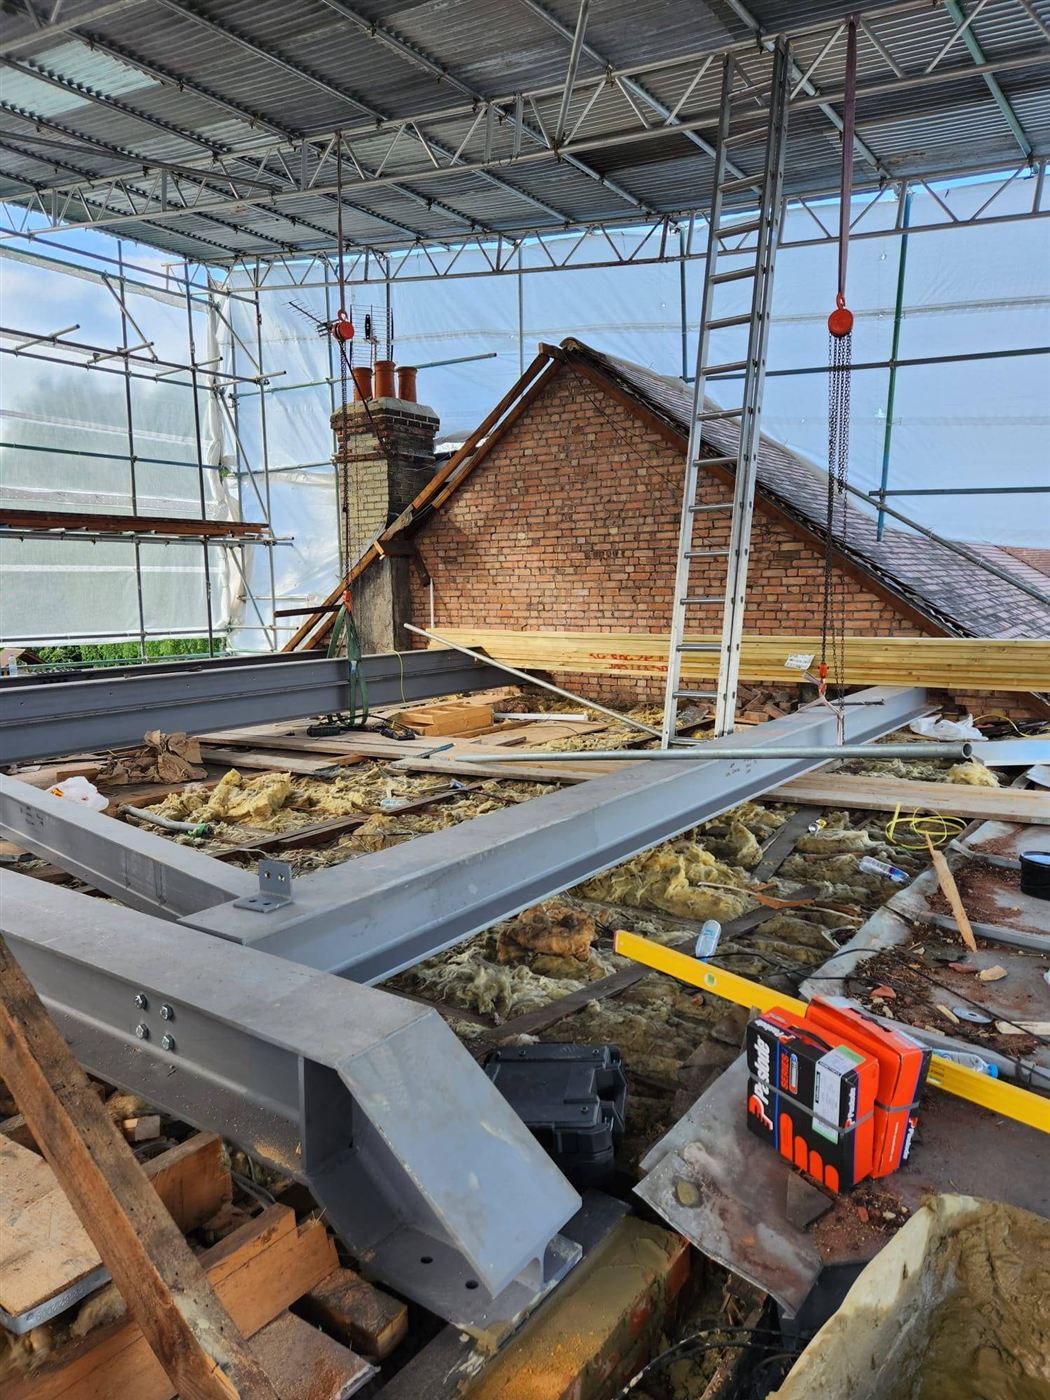
We start with a free survey and a clear, itemised quotation. Once drawings and calculations are approved, the roof is protected under a full temporary scaffold roof and the structural steels go in.
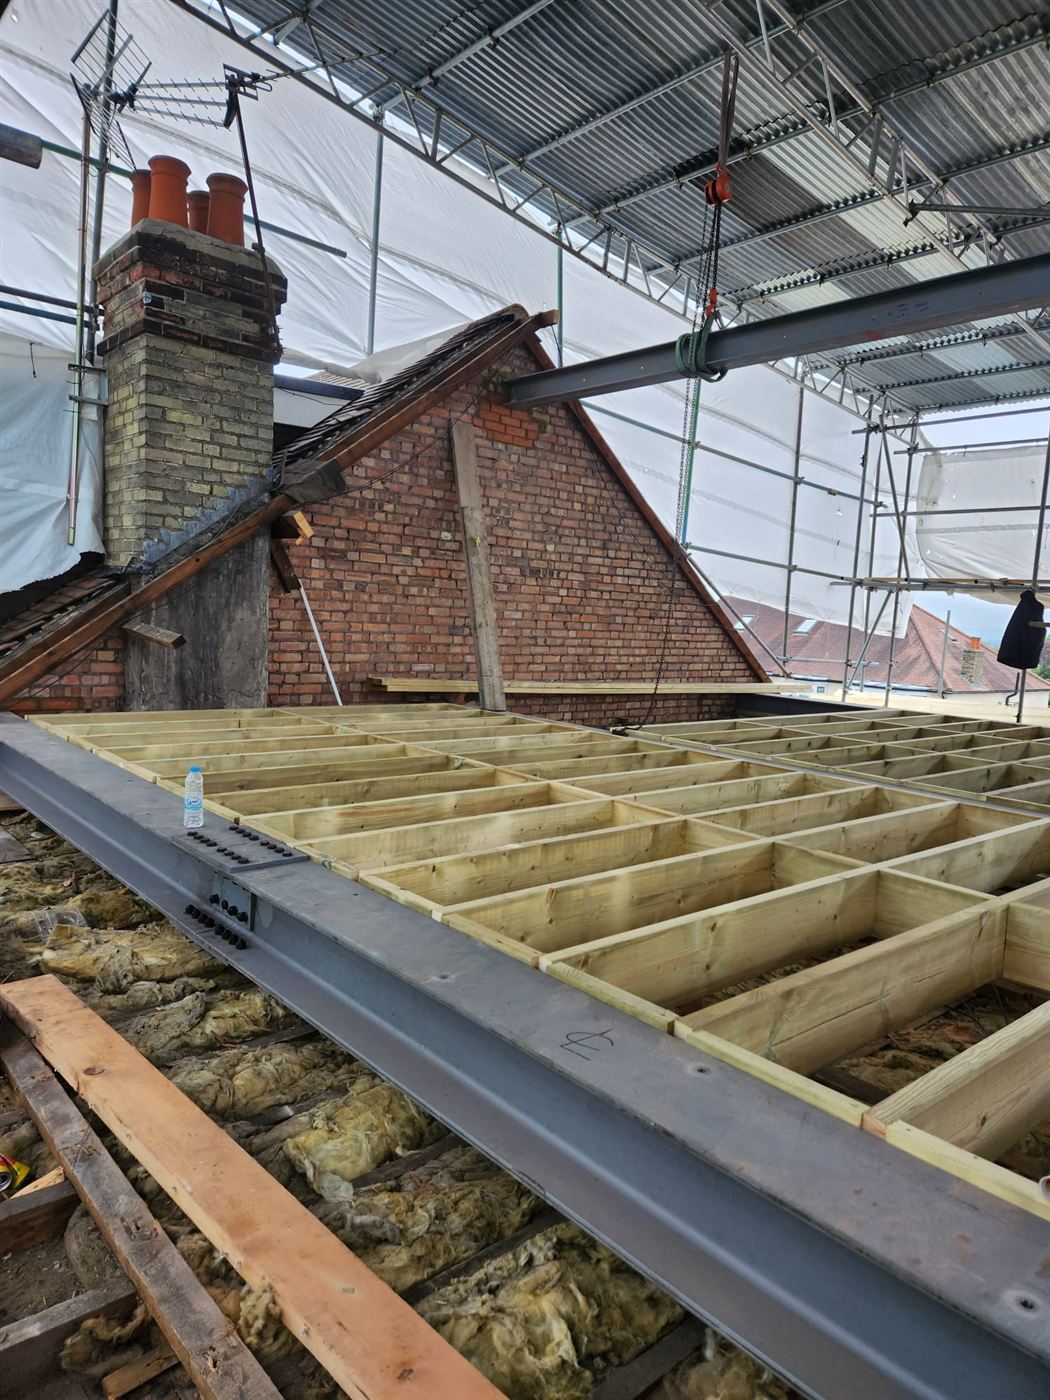
New engineered floor joists are hung between the steels, completely independent of your existing ceilings — so your rooms below are protected and your new loft feels solid underfoot.
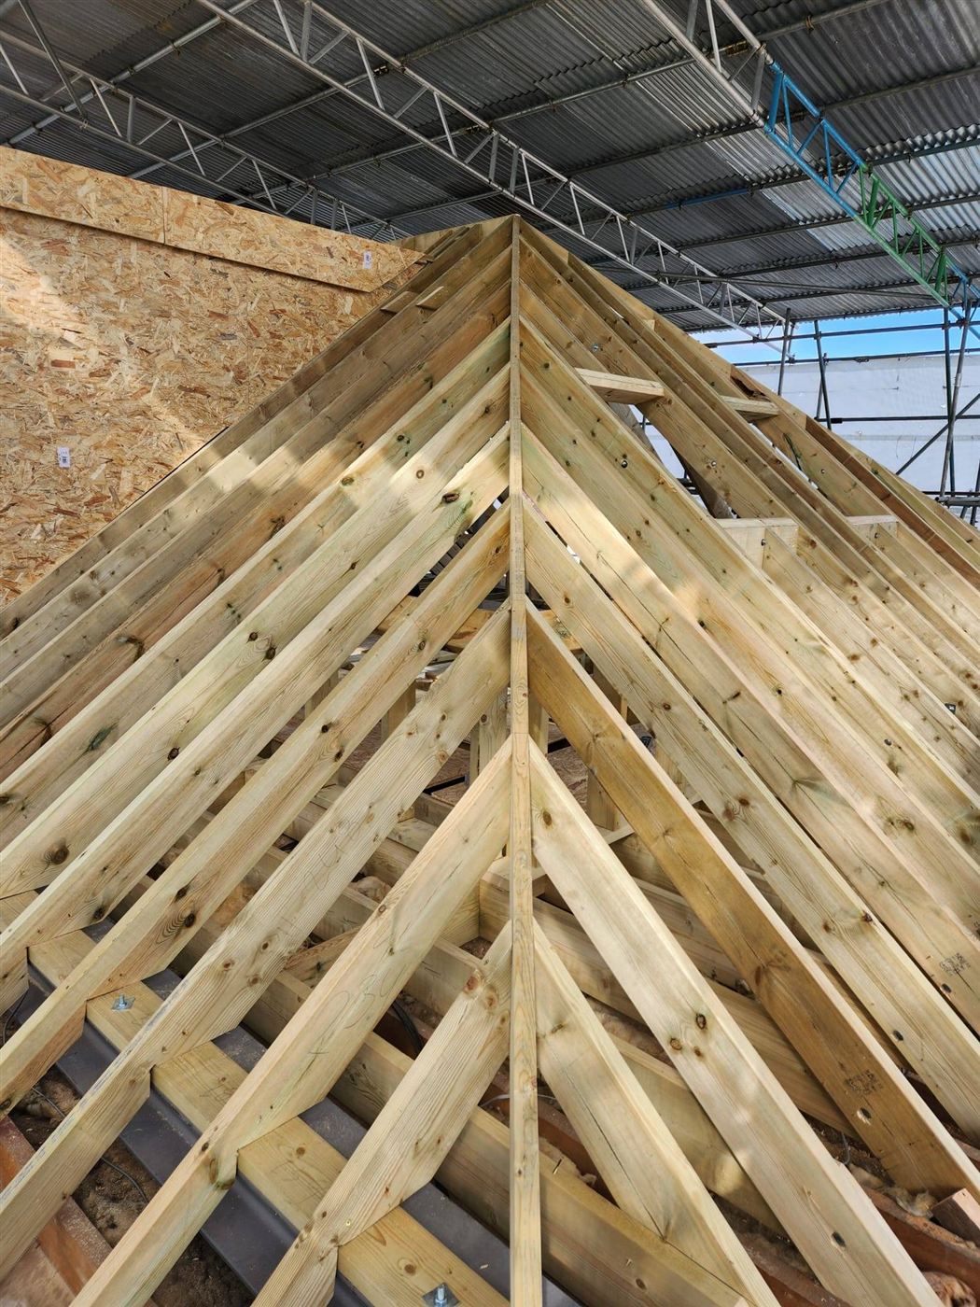
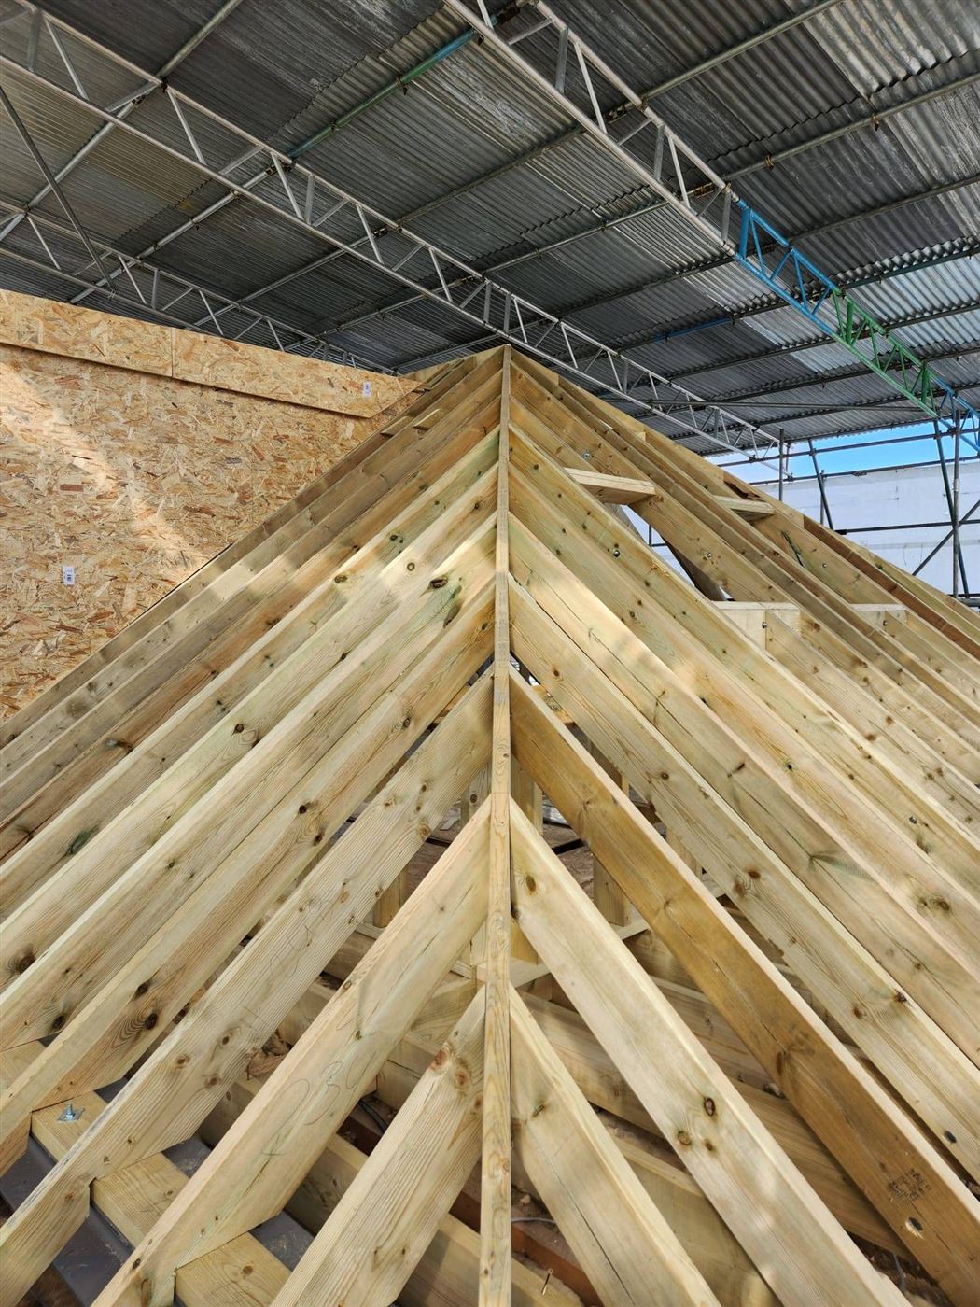
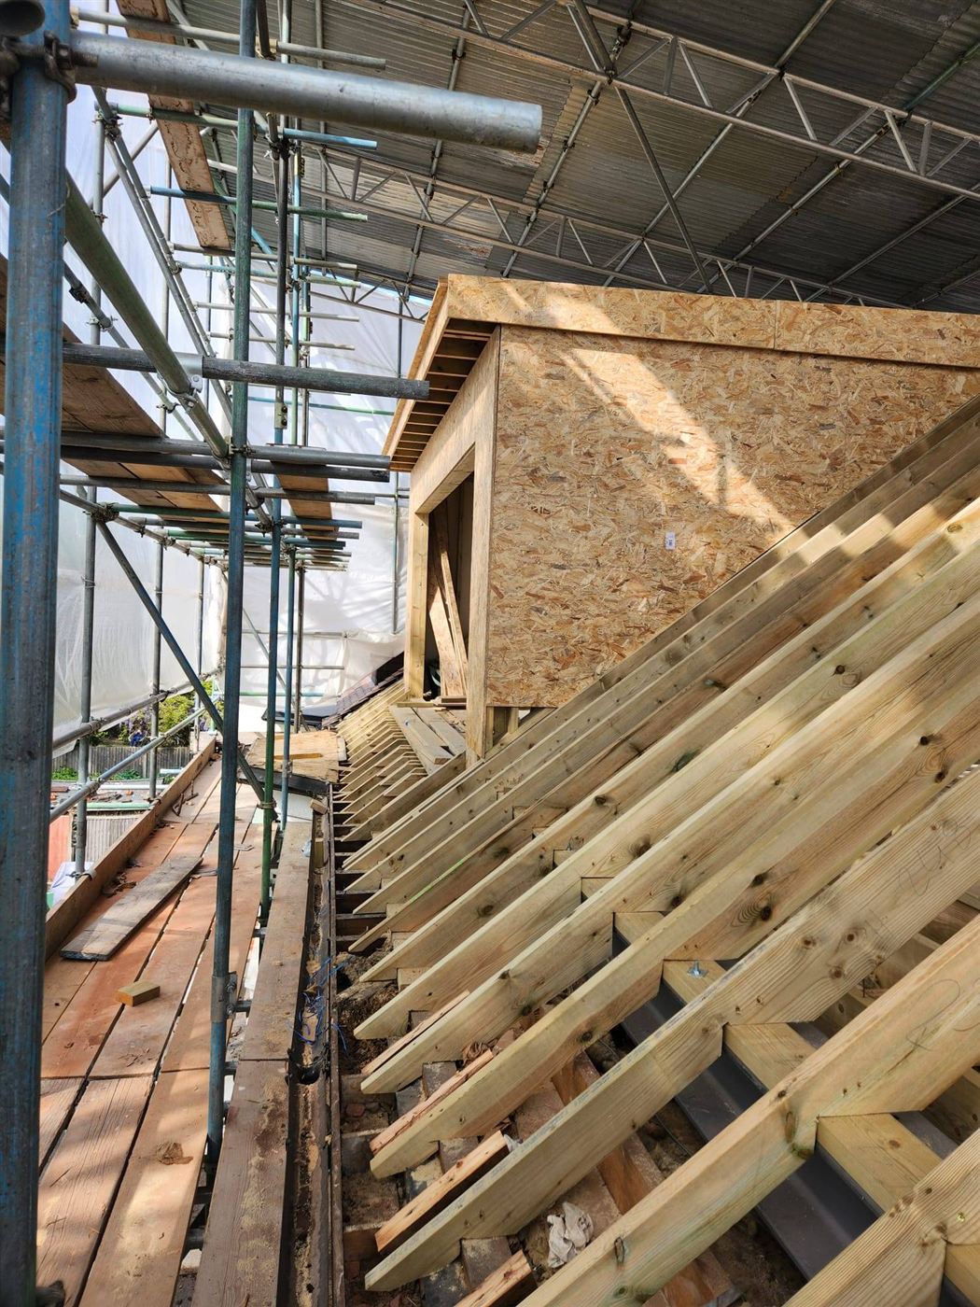
Our carpenters cut and frame every rafter, hip and dormer by hand. Precise roof carpentry is what gives a finished loft its clean lines and lasting strength.
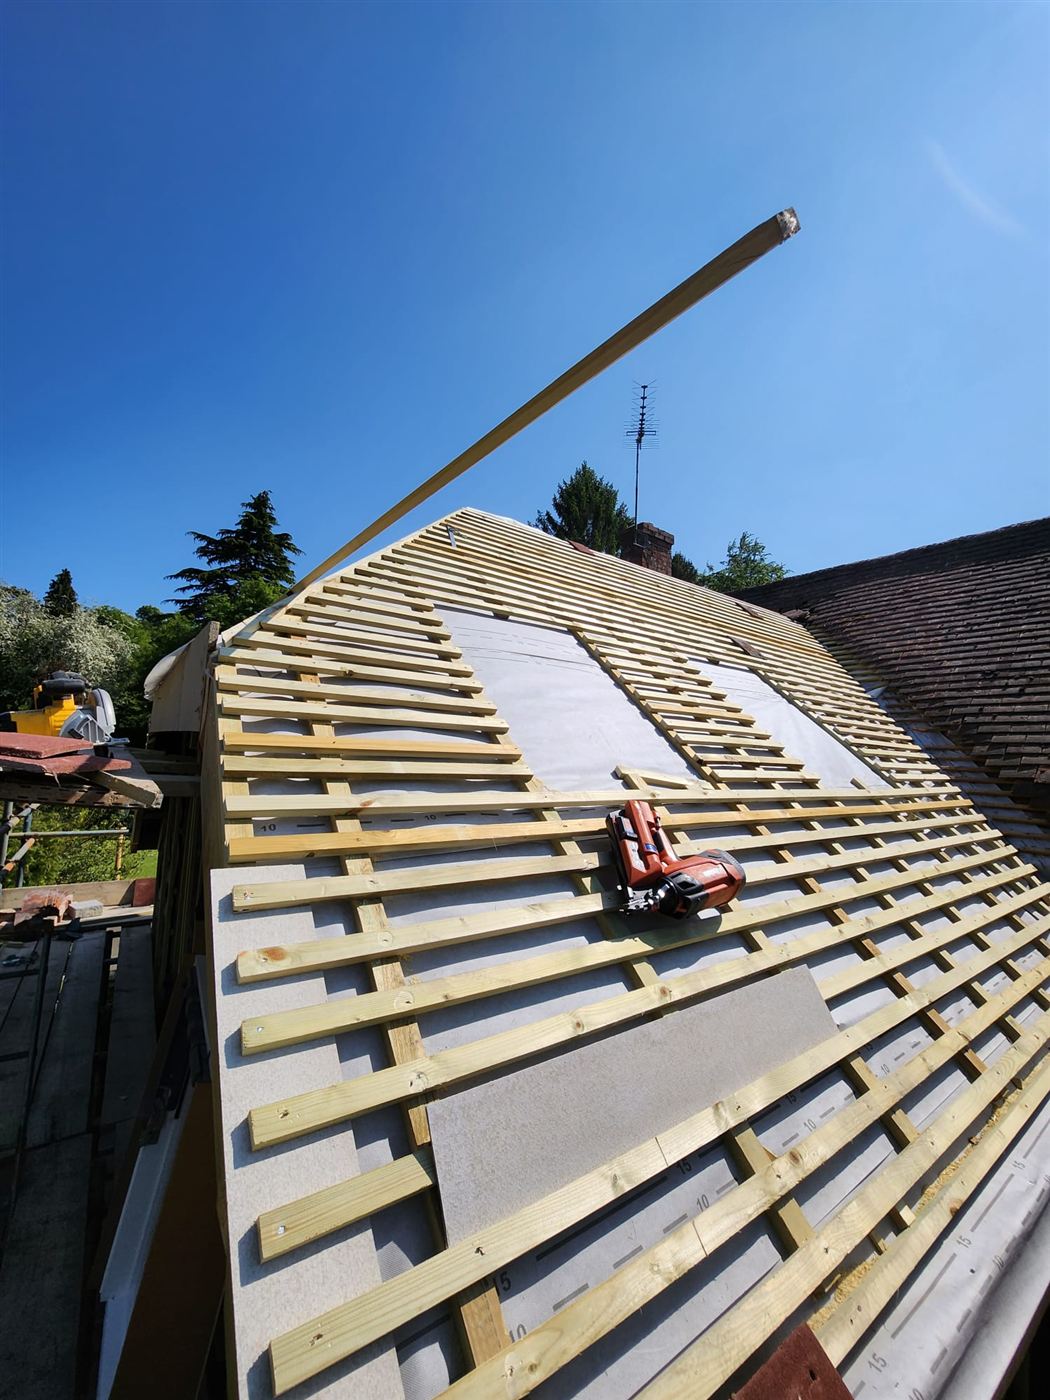
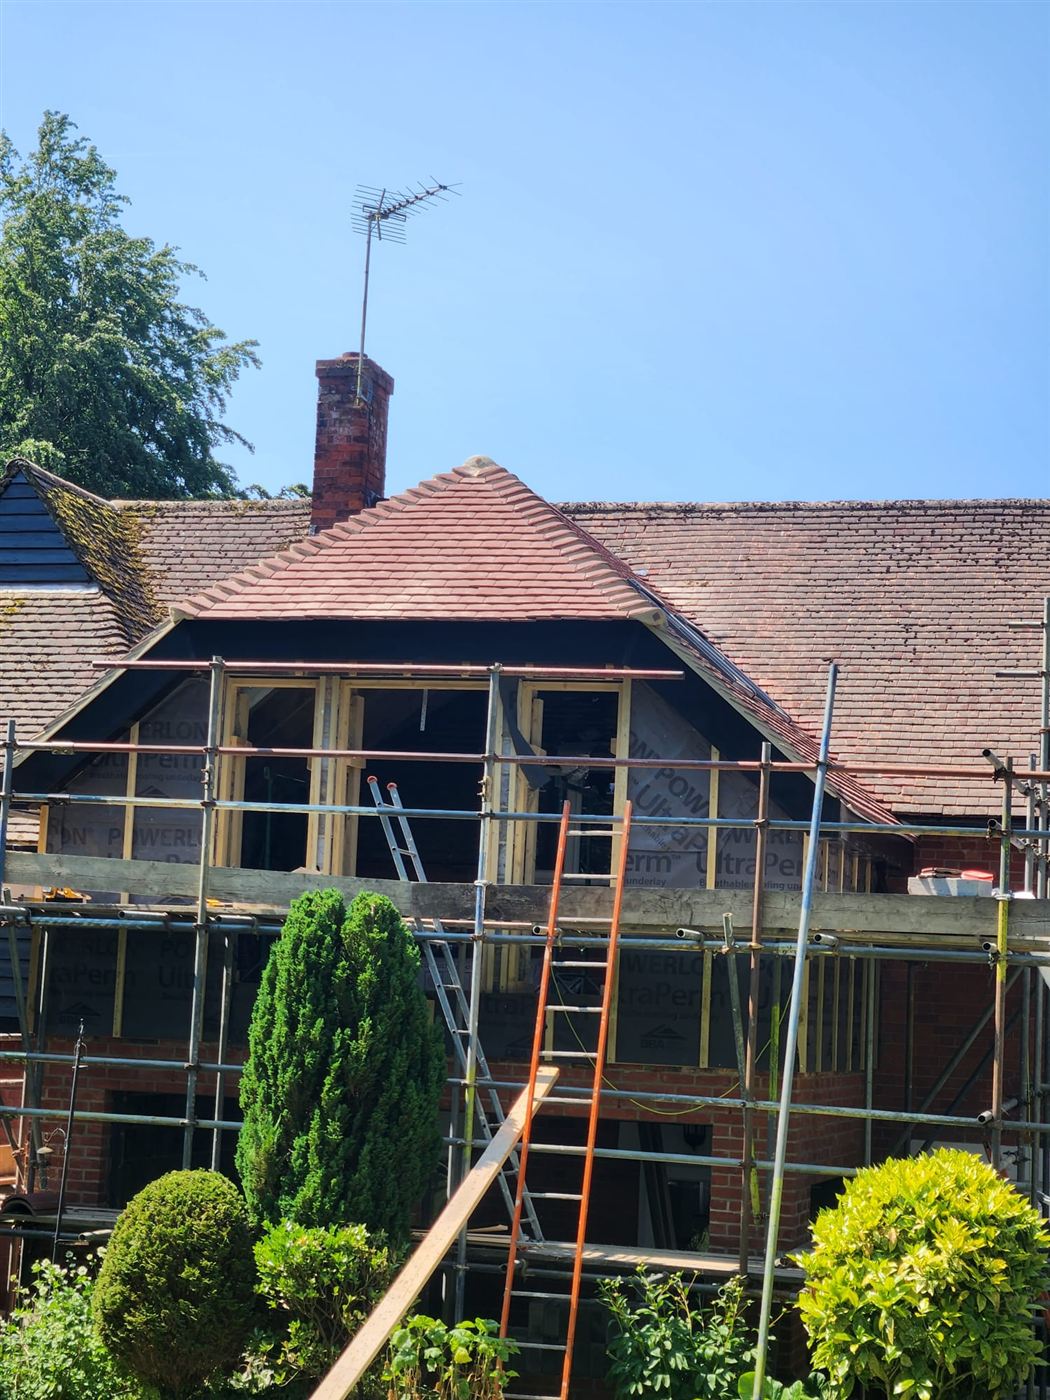
A breathable roofing membrane is laid and battened to exact gauge, ready for tiling. Rooflights are positioned and flashed for maximum daylight and a watertight finish.
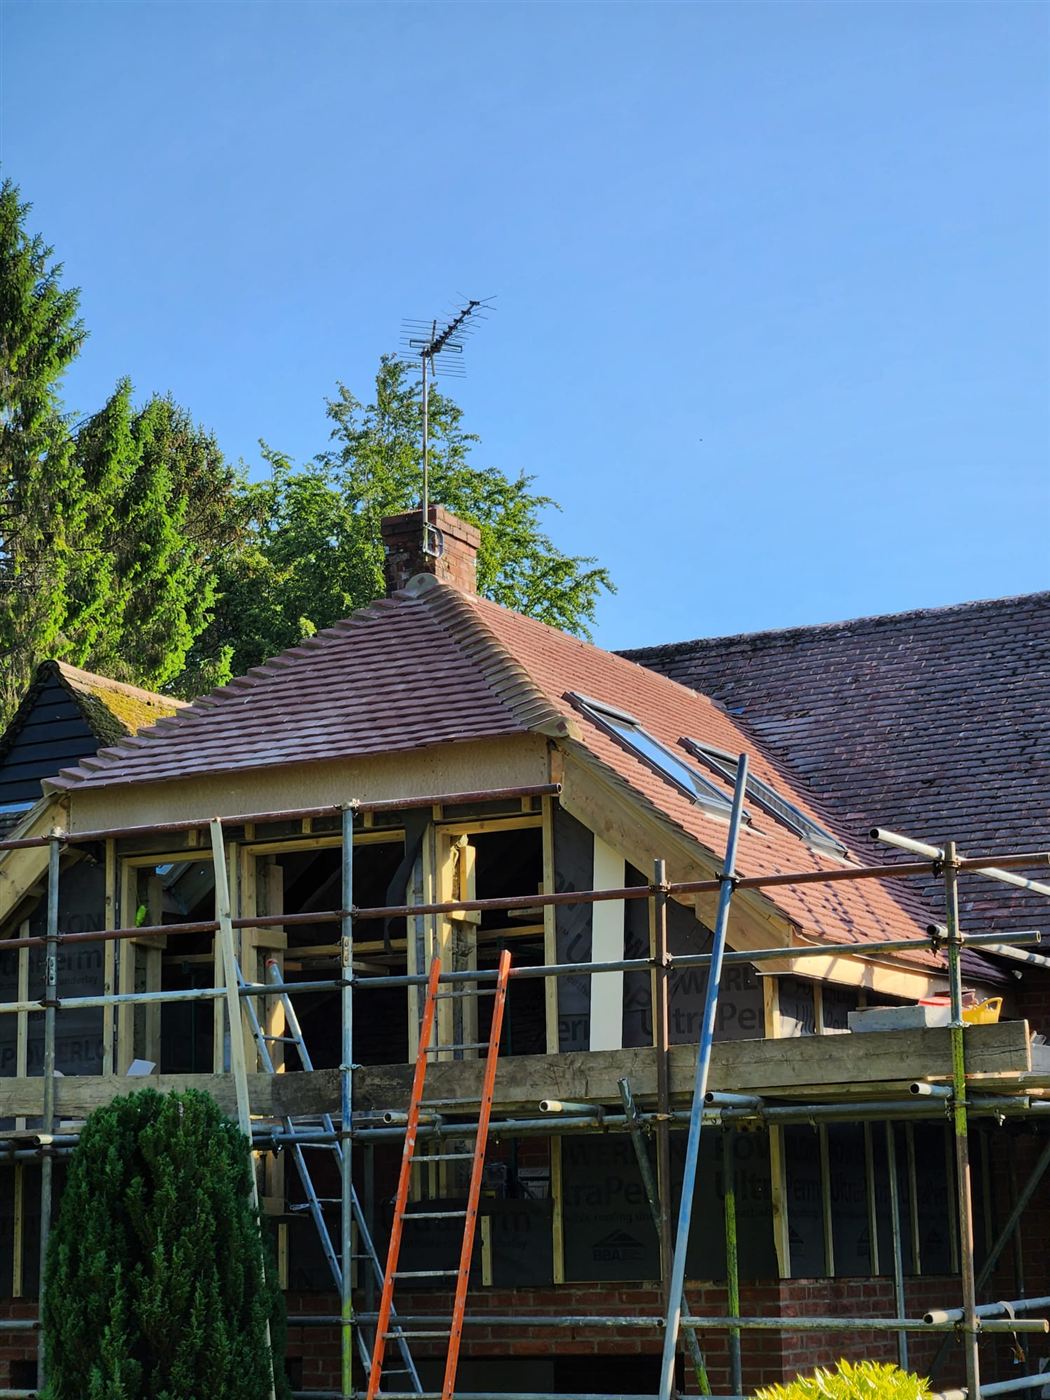
Clay plain tiles are laid and finished with bonnet hips and ridge tiles chosen to complement your home. Then we complete the interior and hand over a room ready to live in.
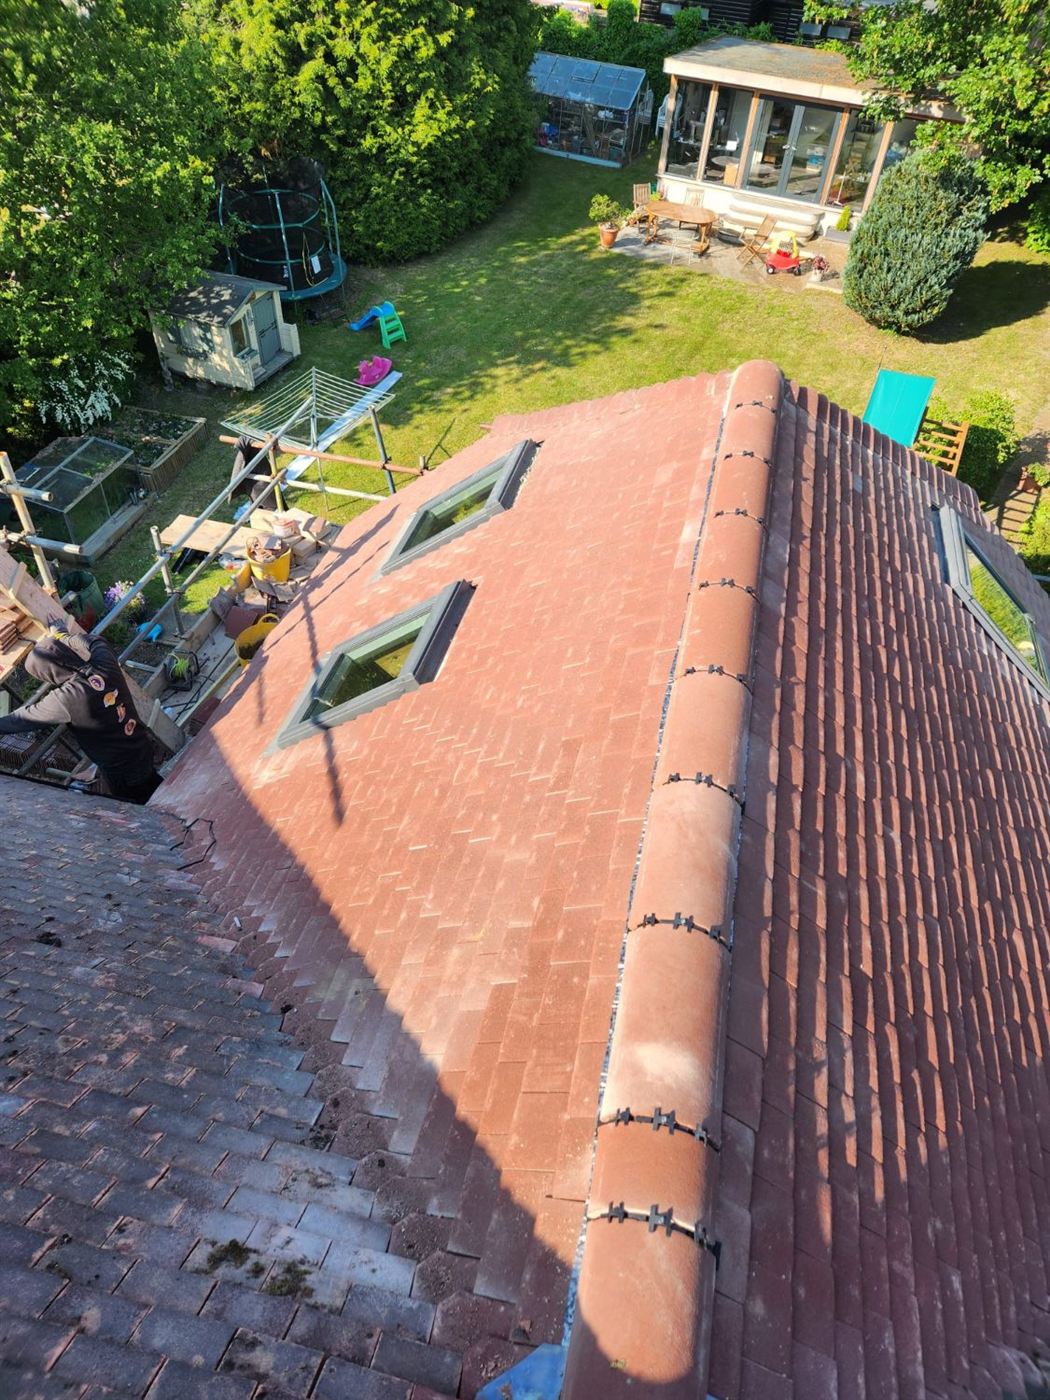
We build every loft as if it were our own home — and back it with a 10-year guarantee.
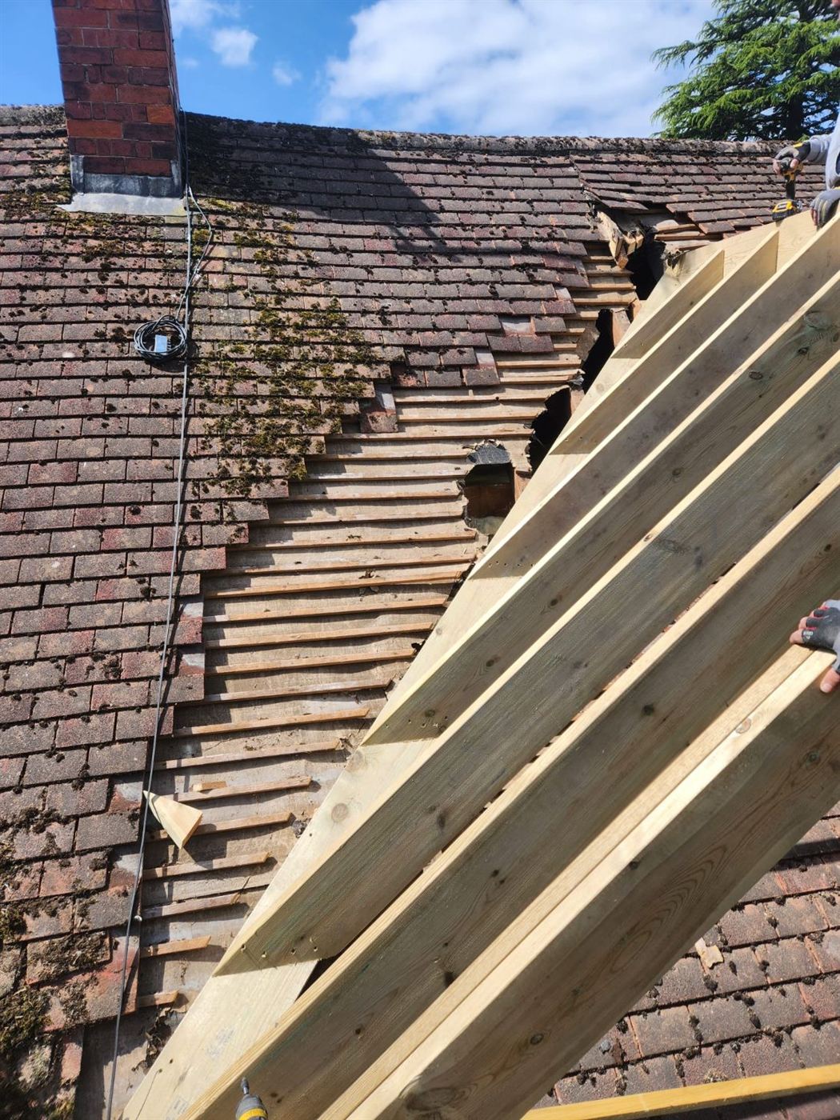
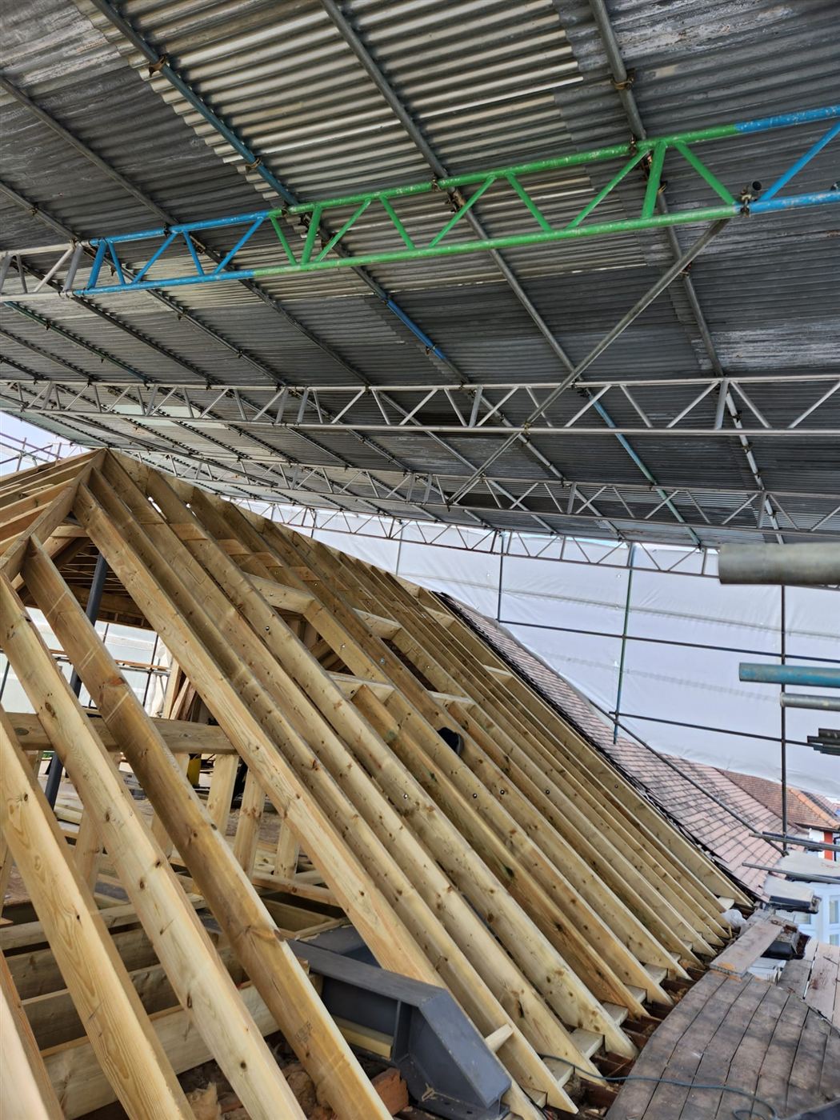
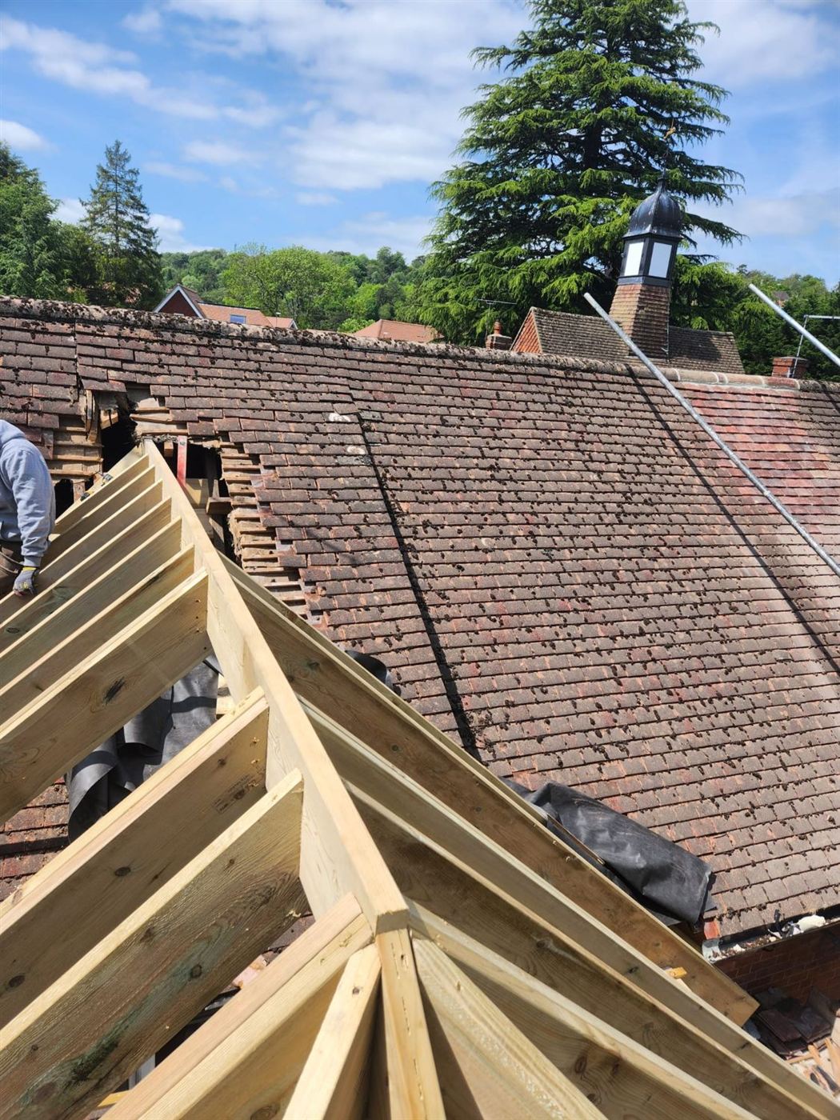
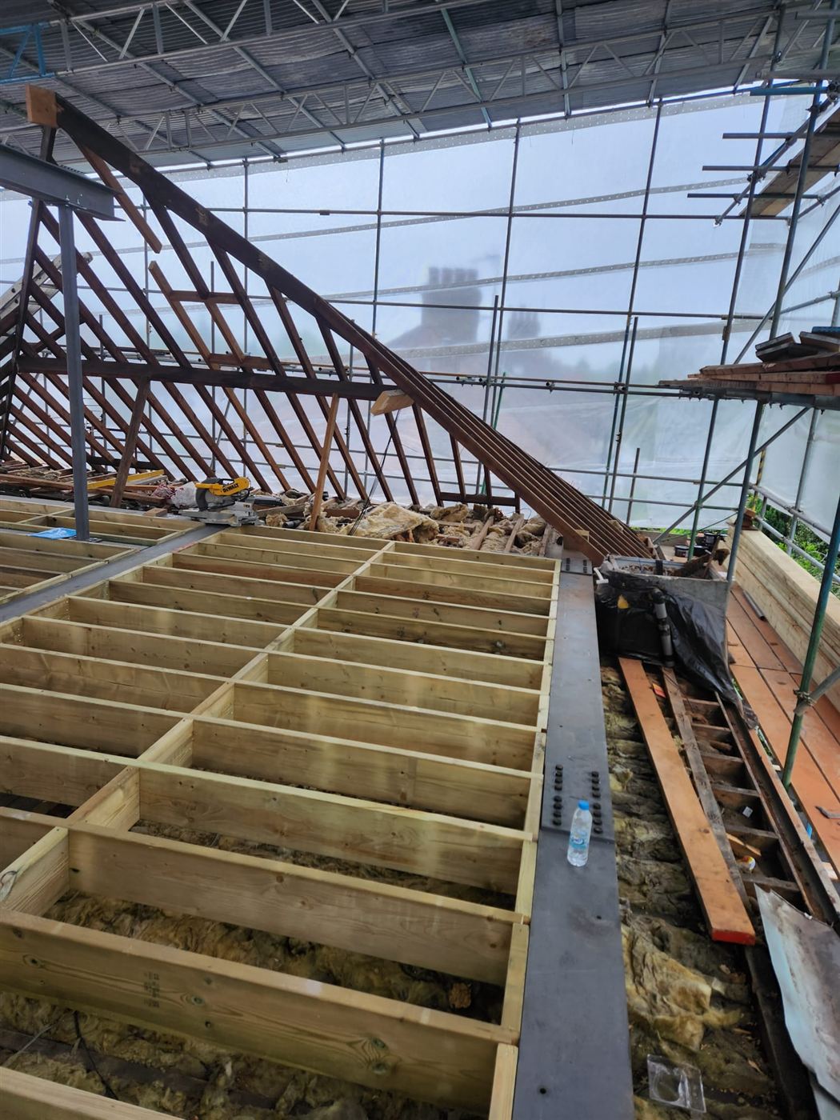
Every conversion is backed by our 10-year guarantee — built with engineered steel, graded timber and correct detailing throughout.
Full temporary scaffold roofs keep your home dry from the day the old roof comes off until the new one is watertight.
A detailed, itemised quotation up front, so you know exactly what's included — and no unwelcome surprises later.
You'll deal directly with the people building your loft — clear communication and regular updates from start to finish.
From our base on Green Lanes in Palmers Green, we have completed over 150 lofts across every corner of London and the Home Counties.
Can't find your answer? Call us on 07397 632417 — we're always happy to talk it through.
Many loft conversions fall under Permitted Development and don't need full planning permission, although flats, maisonettes, conservation areas and larger mansards usually do. We'll advise on your property during the free survey and can manage the application for you.
Most loft conversions take roughly 6–10 weeks on site, depending on the type and size. We'll give you a clear programme before work starts and keep you updated throughout.
Yes. Every Dara London loft conversion comes with a 10-year guarantee. With 17 years in business and over 150 lofts completed, we stand behind everything we build.
Yes. Most of the work happens from the scaffold and through the roof, so families normally live at home throughout. The stairs to the new loft are usually one of the final stages.
The key factor is head height — ideally around 2.2m or more from the top of the ceiling joists to the underside of the ridge — along with the roof's pitch and shape. If height is tight, a dormer or mansard can often create the space. We'll measure and advise during your survey.
We work to Building Regulations on every project and coordinate inspections with Building Control. Where neighbours share a party wall, we'll explain the Party Wall process and help you put the right notices in place.
Book your free, no-obligation survey. We'll visit your home, take measurements and talk you through the options for your space and budget.