Why choose a dormer?
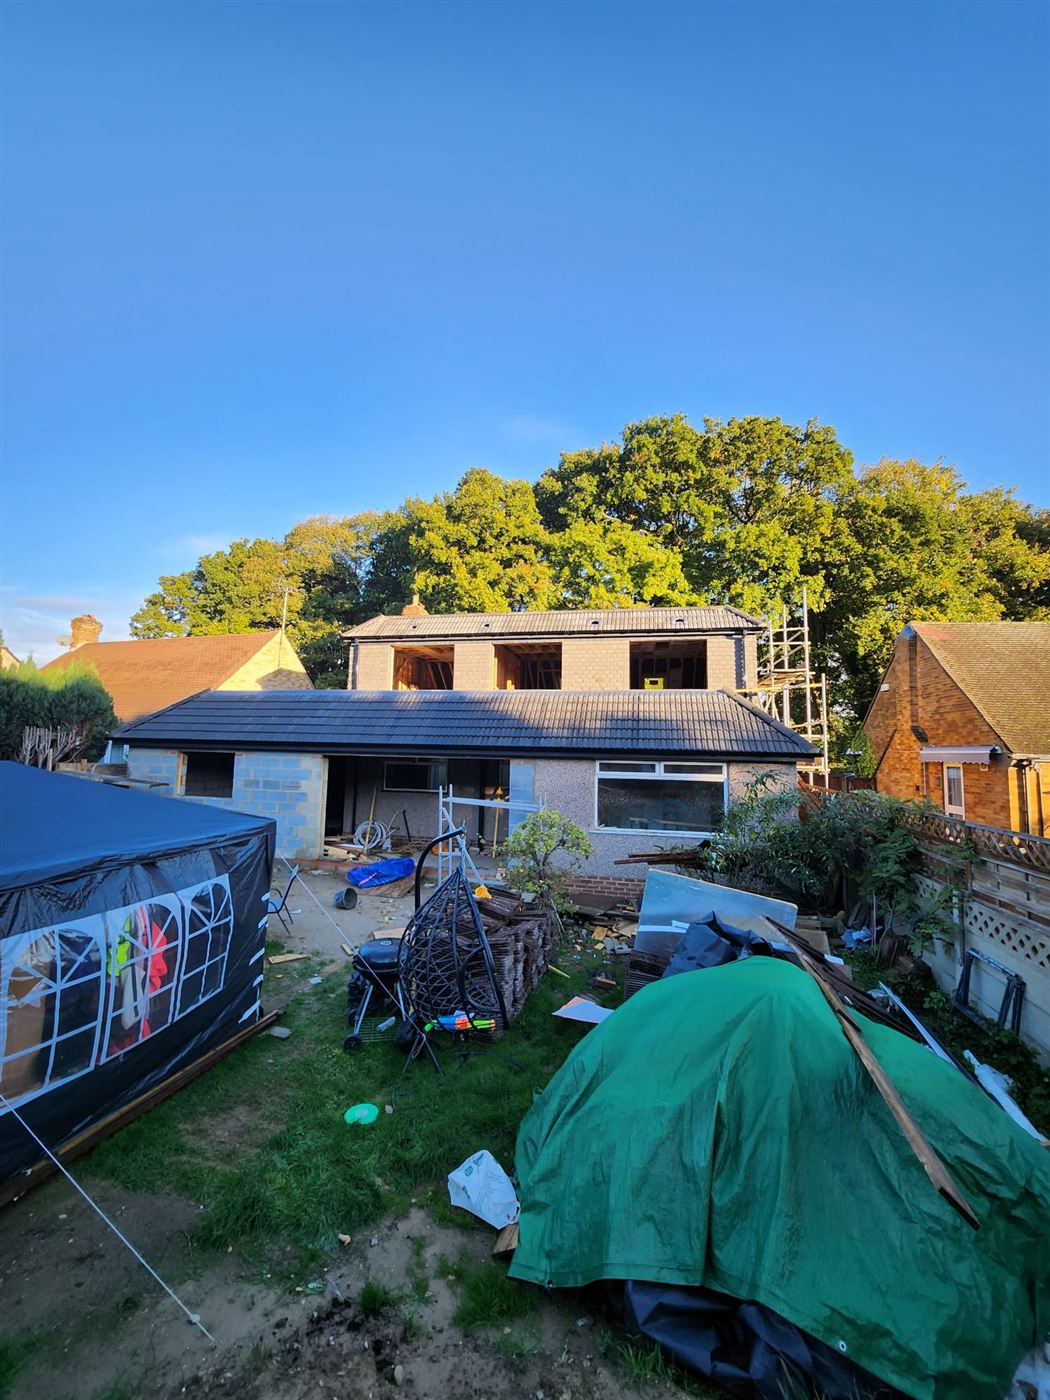
A dormer extends out from the slope of your roof to create a box with vertical walls and a flat or shallow roof. That simple change turns a cramped loft with sloping ceilings into a room you can stand up in from wall to wall — often enough space for a double bedroom with an en-suite, or a home office and shower room.
Because most of the work happens on the rear roof slope, a dormer usually leaves the front of your house looking as it always has, which is one reason it suits so many London streets.
Types of dormer we build
- Full-width rear dormer – spans the width of the house for the maximum floor area.
- L-shaped dormer – on Victorian and Edwardian terraces with a back addition, a second dormer over the outrigger joins the first to form an L, often creating two bedrooms and a bathroom.
- Hipped or pitched-roof dormer – a smaller dormer with its own tiled roof, ideal where looks matter or space is limited.
- Dormer with hip-to-gable – on semi-detached homes, combining the two gives the largest possible loft.
How we build your dormer
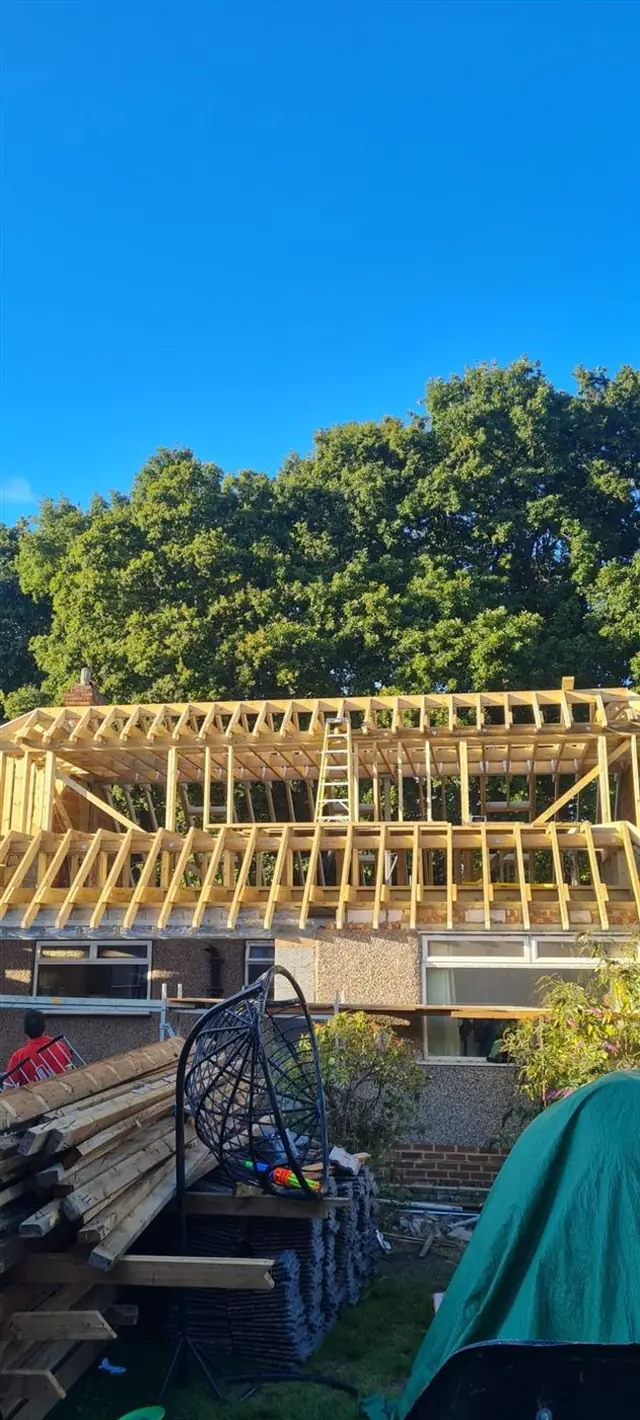
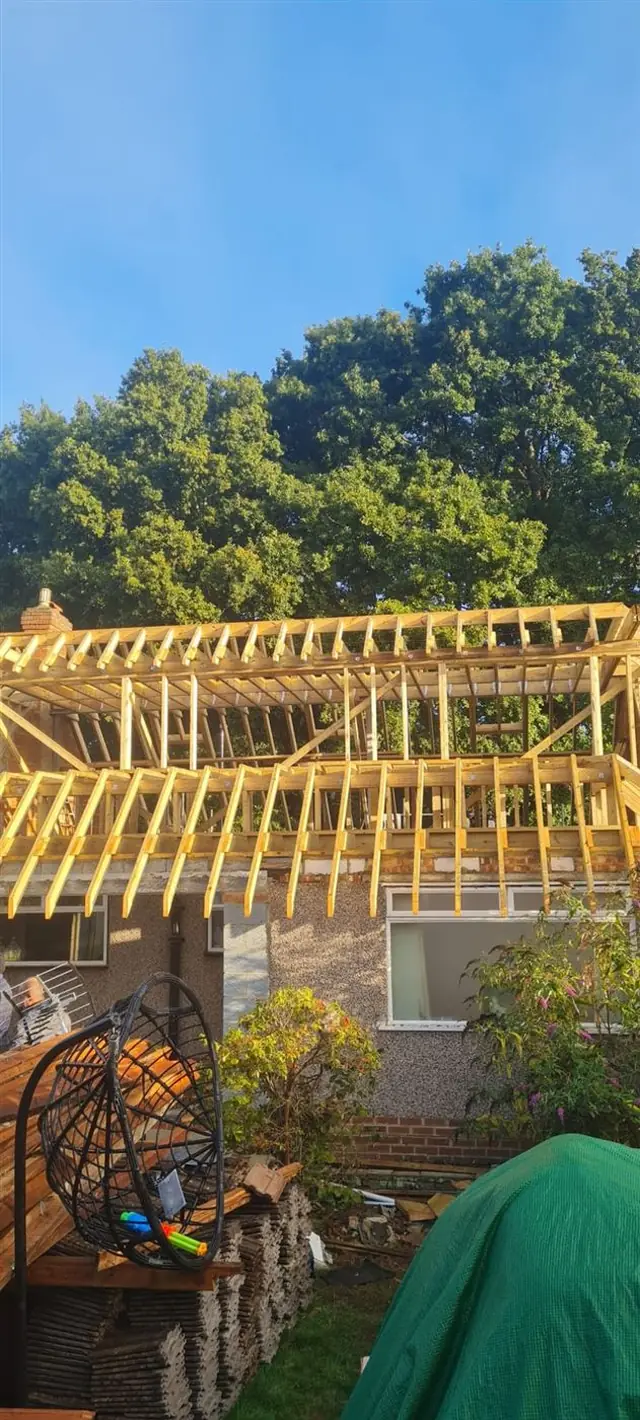
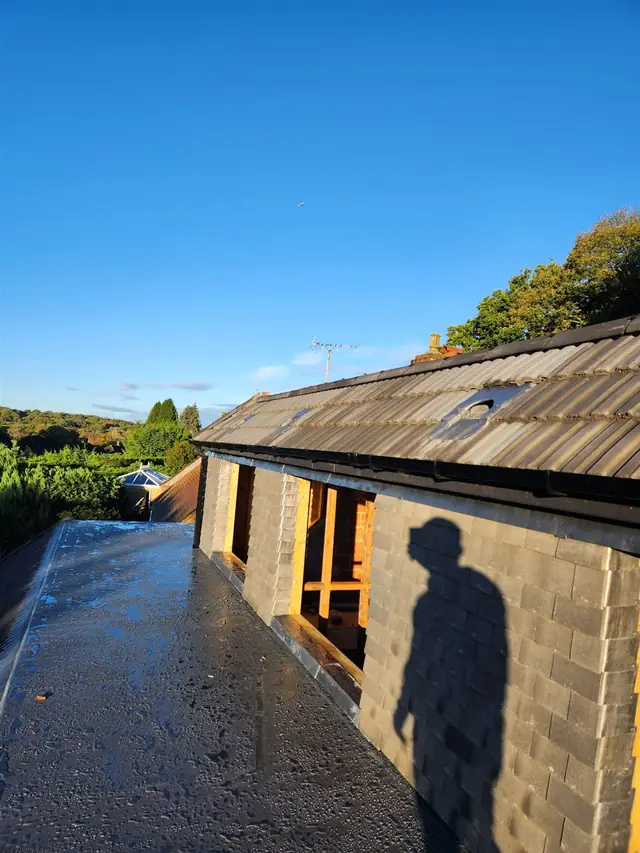
We start by protecting your home with a full scaffold and temporary roof. Engineered steel beams go in first, then a new floor that is independent of your existing ceilings. Our carpenters frame the dormer by hand, and we finish the outside with tile-hanging, slate or render to match your home, a properly detailed flat roof, and leadwork that keeps the weather out for decades.
Inside, we insulate to current Building Regulations, form the new staircase, fit fire doors to the escape route and complete the plastering and second fix, ready for you to decorate.
Planning and Building Regulations
Many rear dormers can be built under permitted development, which means no full planning application – as long as the new volume stays within the allowance (40 m³ for terraced houses, 50 m³ for semis and detached homes) and the materials are similar to the existing house. Flats, maisonettes and homes in conservation areas normally need planning permission. Every dormer needs Building Regulations approval, which we coordinate for you.