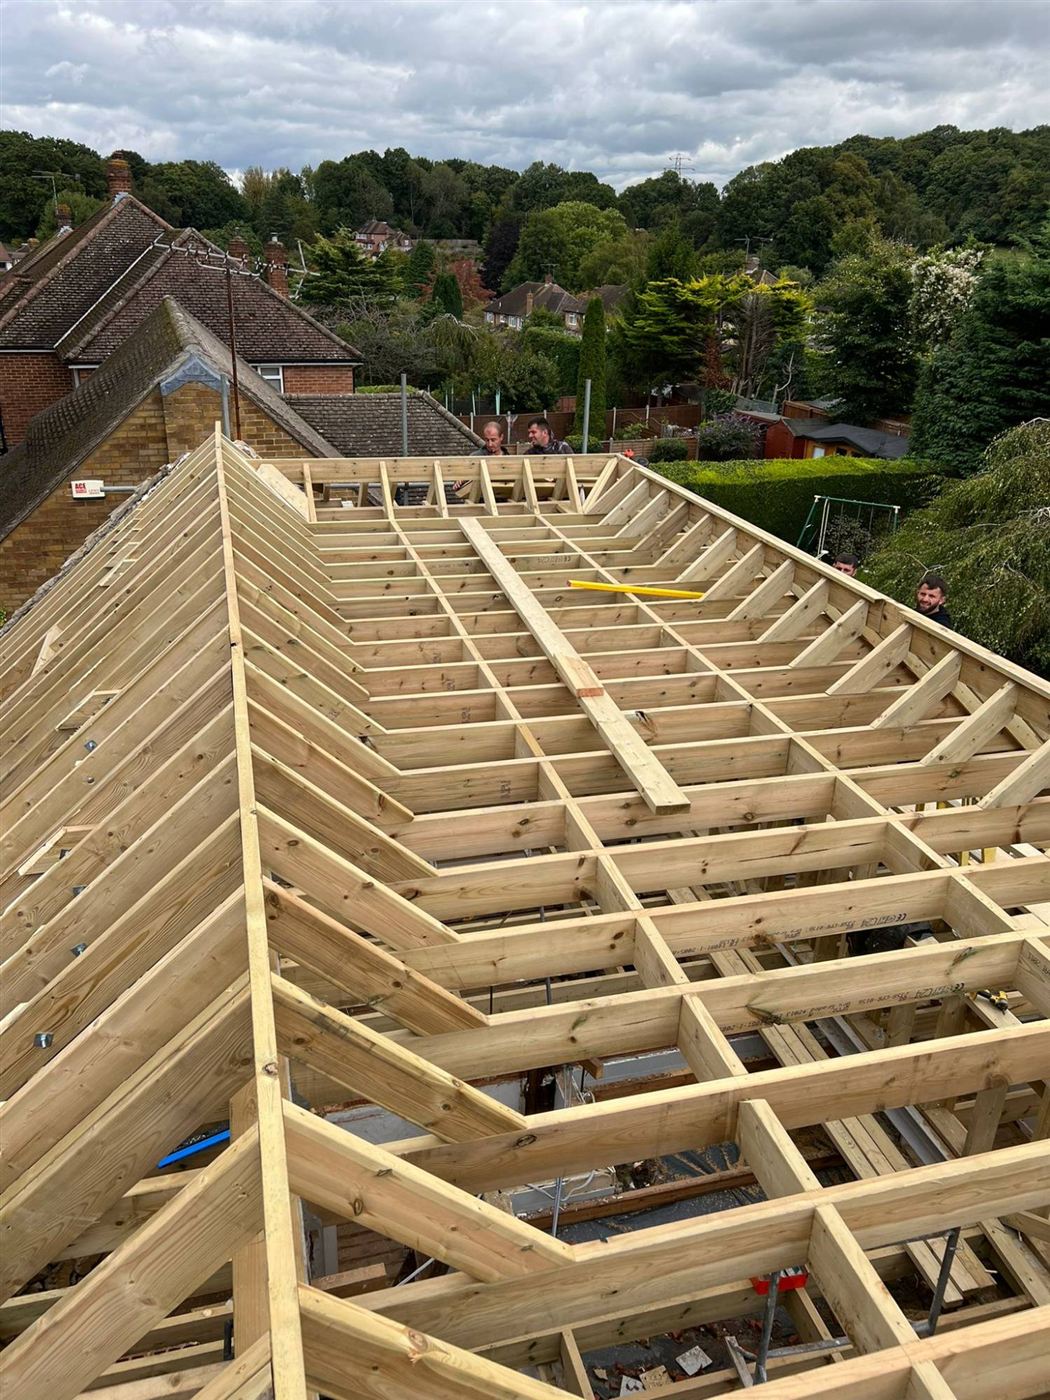
What makes a mansard different?
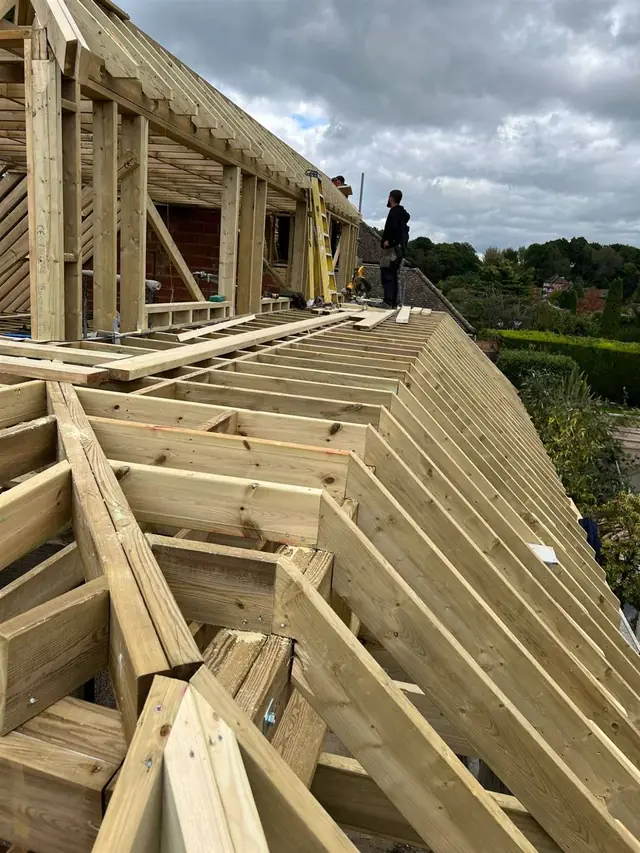
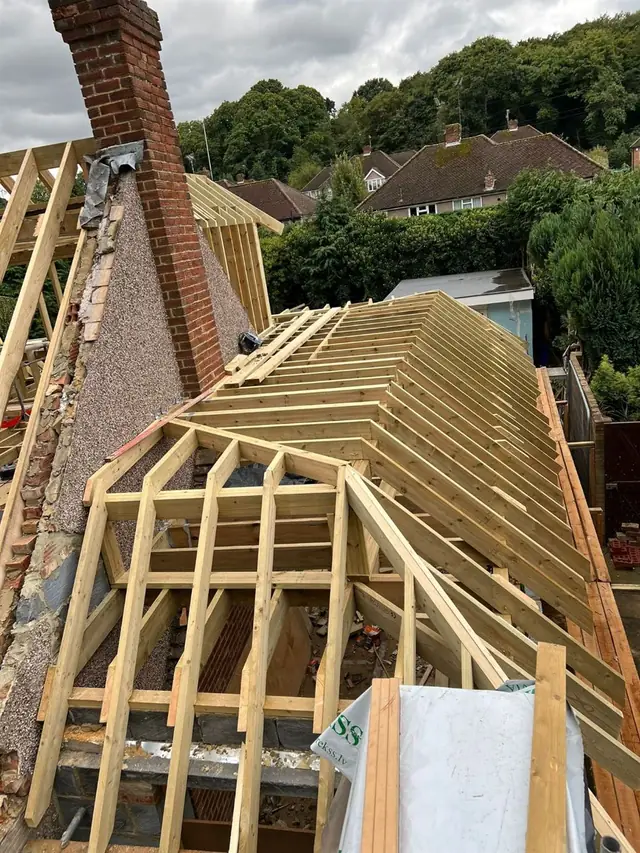
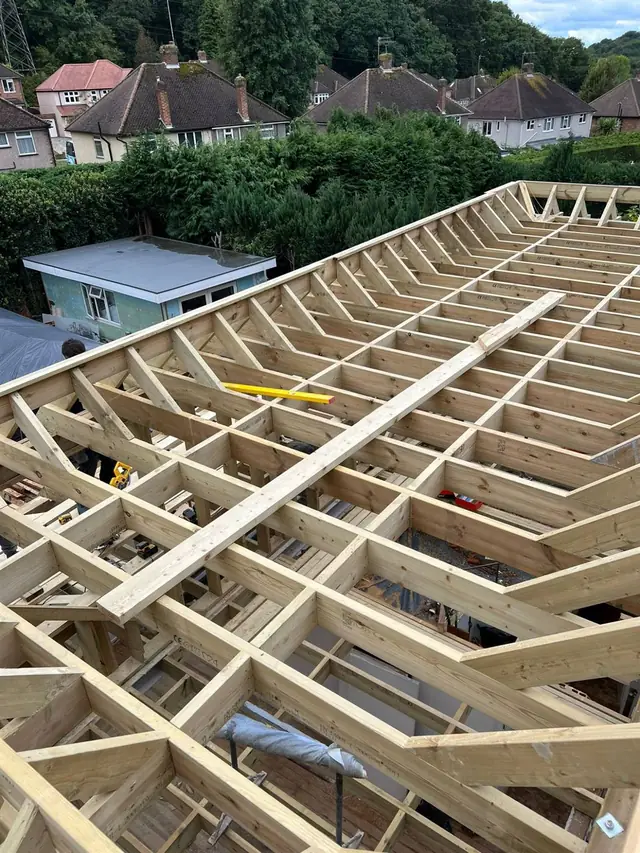
A mansard roof has a steep lower slope, typically around 70 degrees, topped by a much shallower upper section. Rebuilding the rear of your roof this way gives near-full height across most of the loft, with traditional dormer windows set into the slope. The result feels less like a loft and more like an extra floor of the house.
Why homeowners choose a mansard
- Maximum space – the largest increase in floor area of any loft conversion.
- Elegant appearance – a proportion seen on Georgian and Victorian terraces across London.
- Often favoured by planners – in many conservation areas a well-designed mansard is preferred to a box dormer.
- Adds value – effectively a new storey, ideal for a master suite.
Built with care
Mansards are structurally more involved than other conversions, and the quality of the carpentry shows in the finished shape. Our team installs the steelwork, frames the new roof by hand, fits lead-clad or timber dormers and finishes the slope in slate or tiles to suit your home – all under a temporary roof that keeps your house dry throughout.
Planning permission
Mansard conversions almost always need full planning permission. We work with your architect, or introduce one, to prepare a design that respects your street and gives the application the best chance of approval. Building Regulations and Party Wall matters are handled alongside.