More living space at ground level
An extension is the natural way to create the open-plan kitchen, dining and living space so many families want. Whether you are adding a few metres at the back or wrapping around the side of a terrace, we build extensions that sit comfortably with your house and the rooms around them.
Extensions we build
- Single-storey rear extensions – the most common way to open up a kitchen-diner.
- Side-return extensions – on Victorian and Edwardian terraces, filling the narrow side passage transforms a dark galley kitchen.
- Wraparound extensions – combining side and rear for the largest open-plan space.
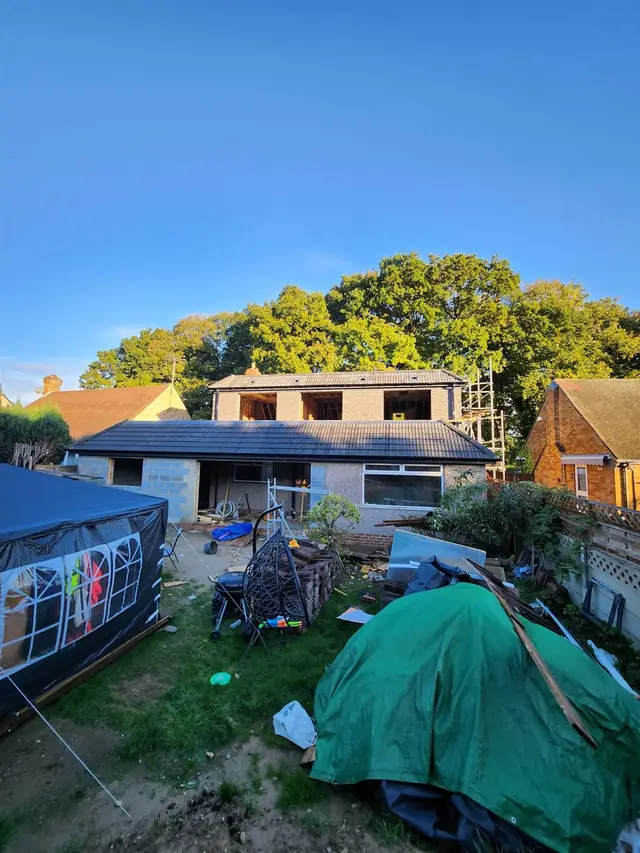
- Double-storey extensions – adding bedrooms upstairs as well as living space below.
Roofs are our speciality
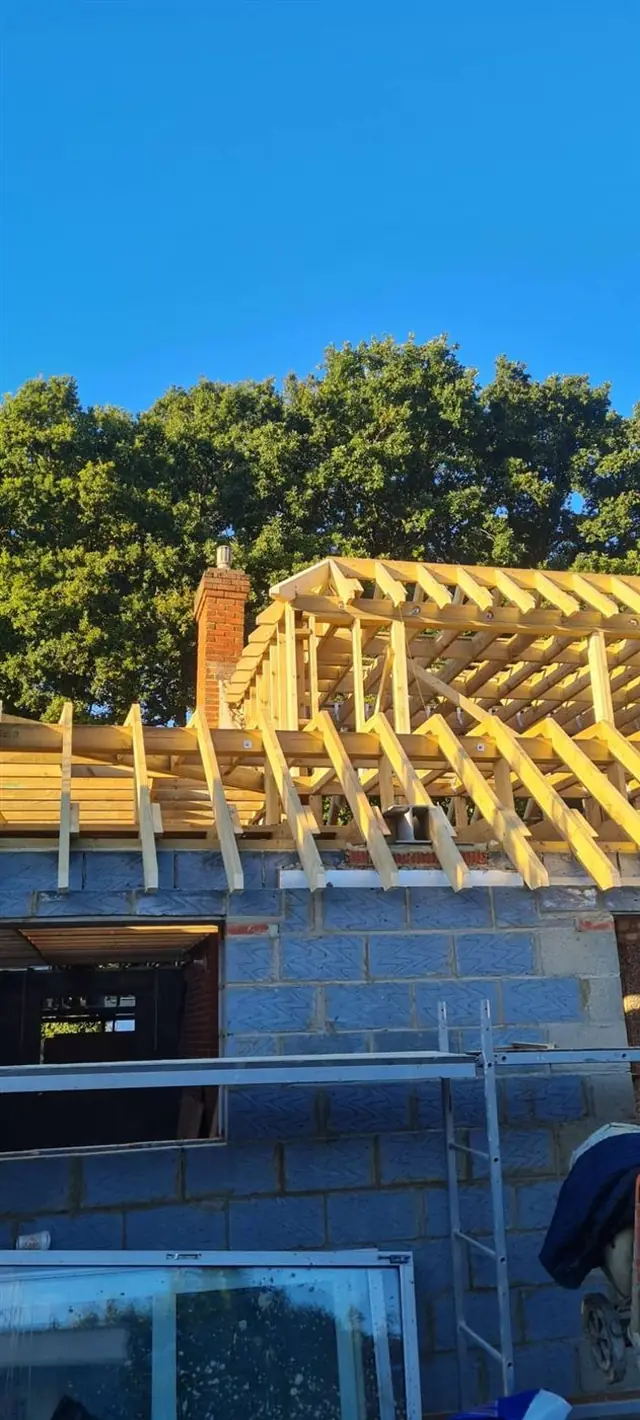
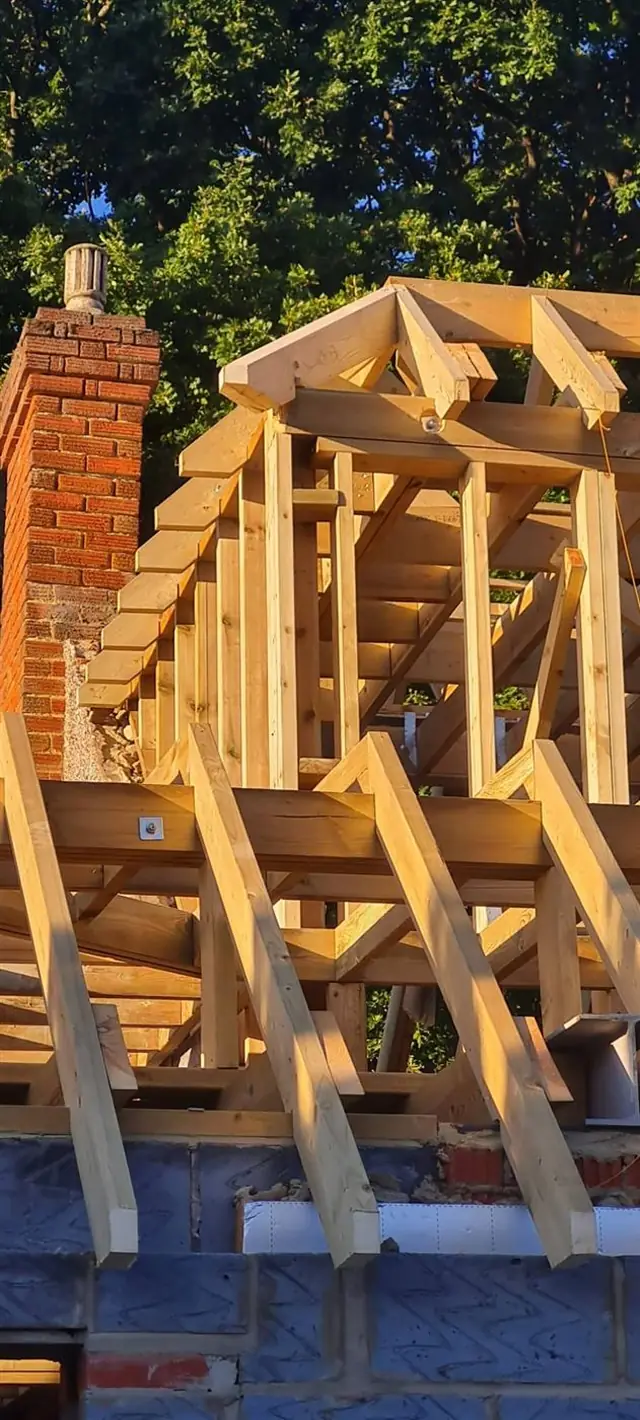
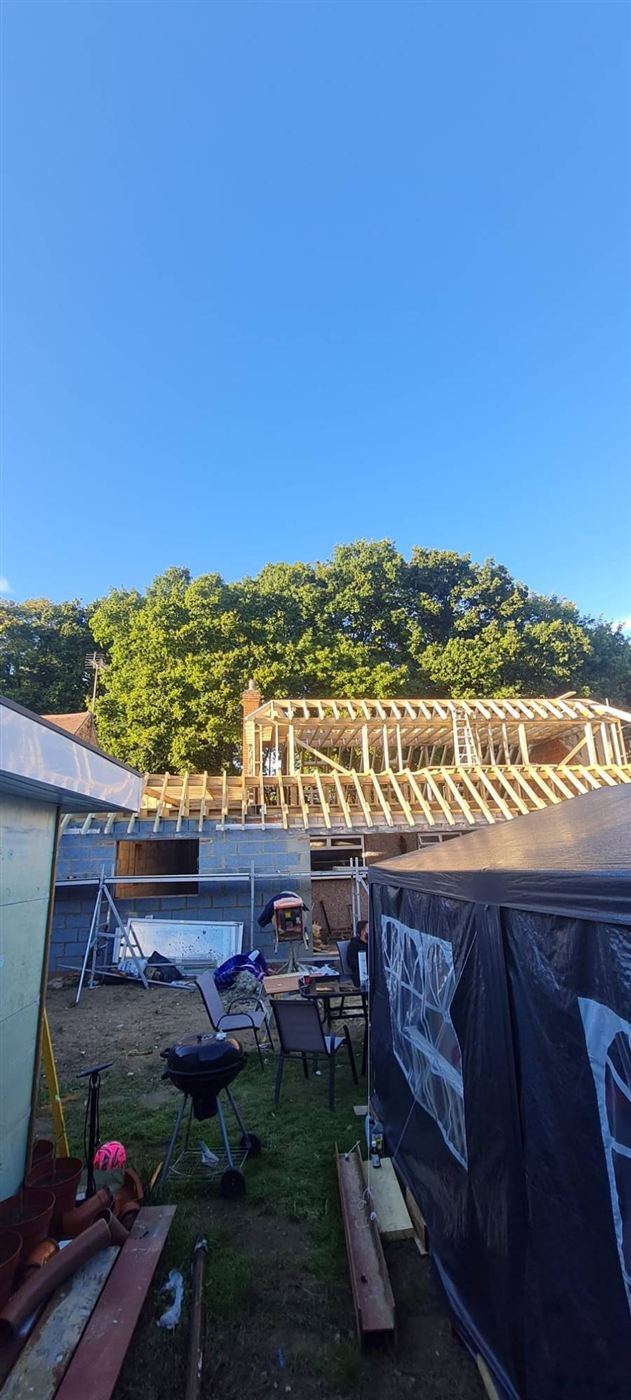
Because we are roofing and loft specialists, the roof of your extension gets the attention it deserves – whether it is a pitched and tiled roof to match the house, a flat roof with rooflights, or a lantern over the kitchen. We also combine extensions with loft conversions, so the whole house is transformed in one well-planned project.
Planning and permitted development
Many single-storey rear extensions are permitted development: up to 3 metres deep on a terraced or semi-detached house and 4 metres on a detached house, with larger depths possible through the prior approval process. Side and double-storey extensions usually need planning permission. We will explain what applies to your home and coordinate Building Regulations and Party Wall notices.