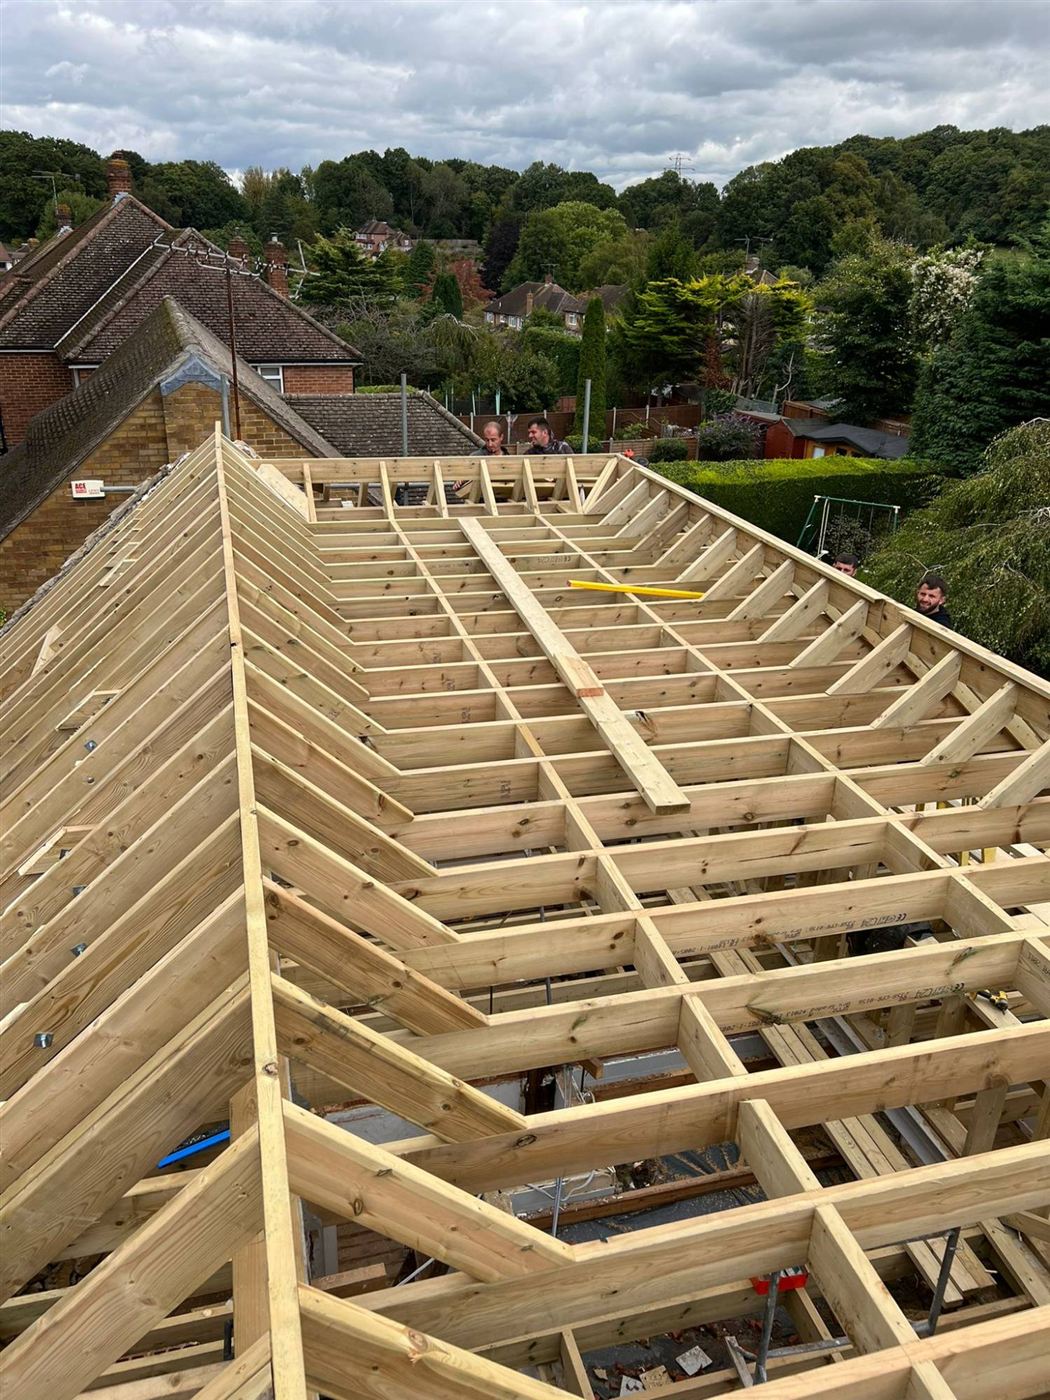
Start with your house
The right loft conversion depends mostly on three things: the type of house you live in, the shape and height of your roof, and how much space you want. Here is a quick guide based on the homes we convert across London.
- Victorian or Edwardian terrace – usually a rear dormer, often L-shaped over the back addition.
- Semi-detached with a hipped roof – usually a hip-to-gable conversion with a rear dormer.
- Detached house – hip-to-gable, double hip-to-gable or a large rear dormer.
- Period home in a conservation area – often a mansard or a rooflight conversion.
- Tall, steep roof with good headroom – a rooflight (Velux) conversion may be all you need.
Rooflight (Velux) conversion
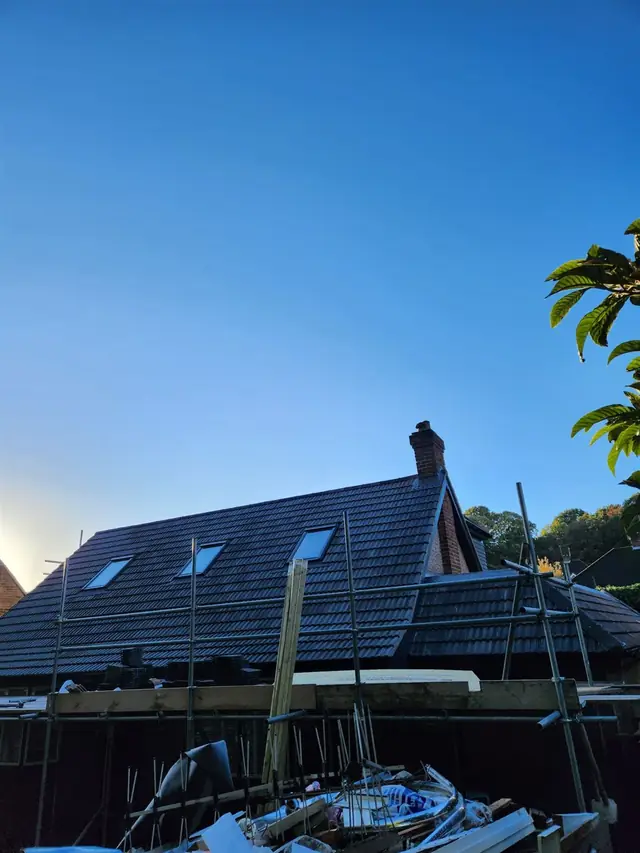
The simplest option: the roof shape stays the same and rooflights are fitted flush with the slope. It is quick and usually permitted development, but it only works where there is already enough headroom – around 2.2 m to the ridge is a good guide.
Dormer conversion
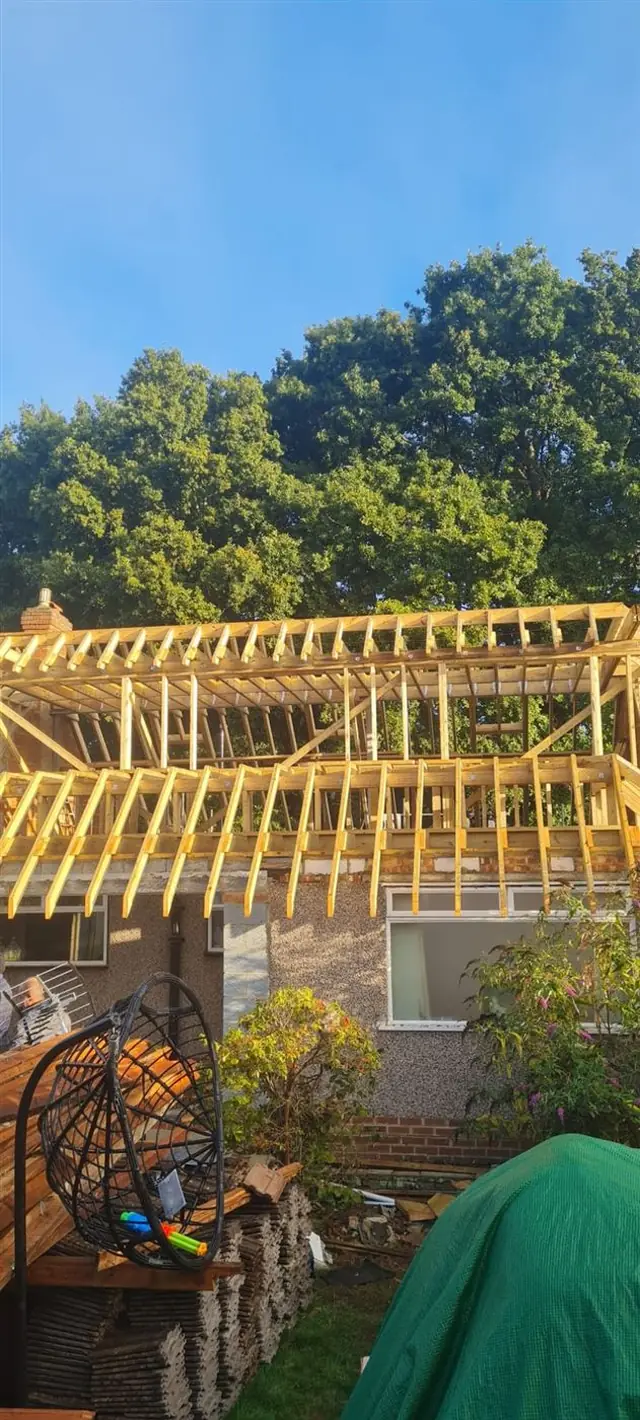
The most popular choice in London. A box-shaped extension on the rear slope creates full-height walls and lots of usable floor space. Most rear dormers are permitted development on houses outside conservation areas.
Hip-to-gable conversion
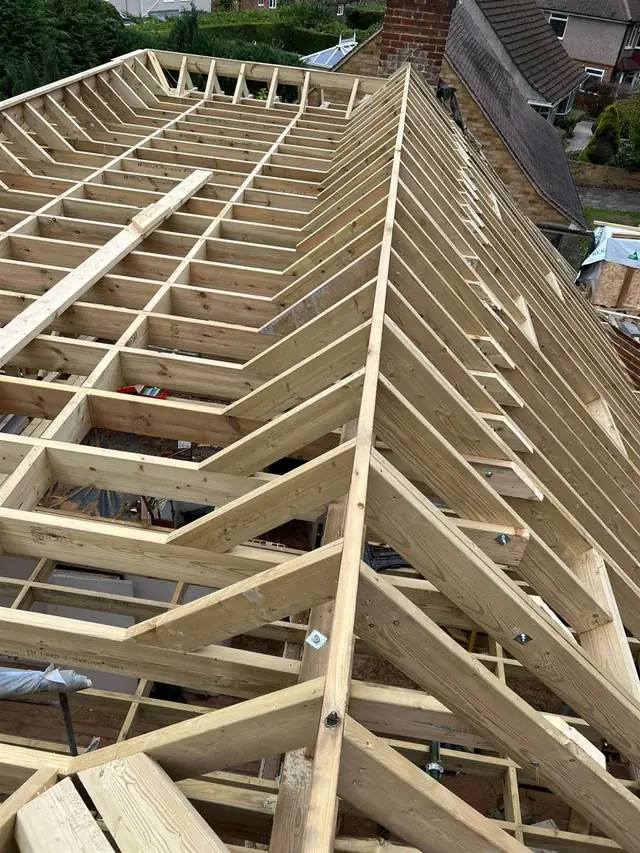
For houses with a sloping side roof. The side is built up into a vertical gable wall, adding volume and space for the staircase. Combined with a rear dormer, it gives semi-detached houses the largest possible loft.
Mansard conversion
The rear roof is rebuilt as a near-vertical slope with dormer windows, adding almost a full storey. It needs planning permission, but is often the design councils prefer in conservation areas and on traditional terraces.
Still unsure?
A short visit tells us far more than any guide. We measure your loft, check the planning position and talk you through the options and their costs – free and with no obligation. You can also read our guide to planning permission.