The simplest way into your loft
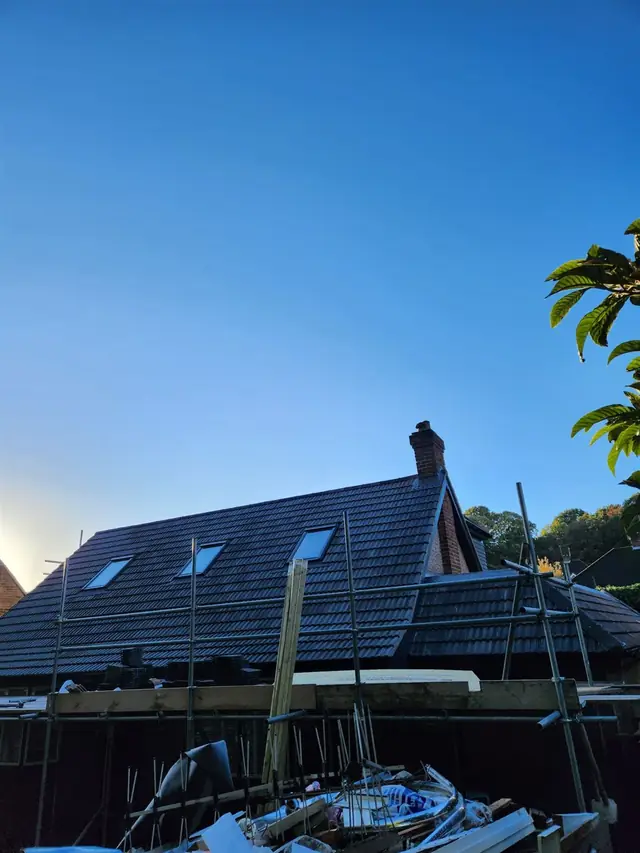
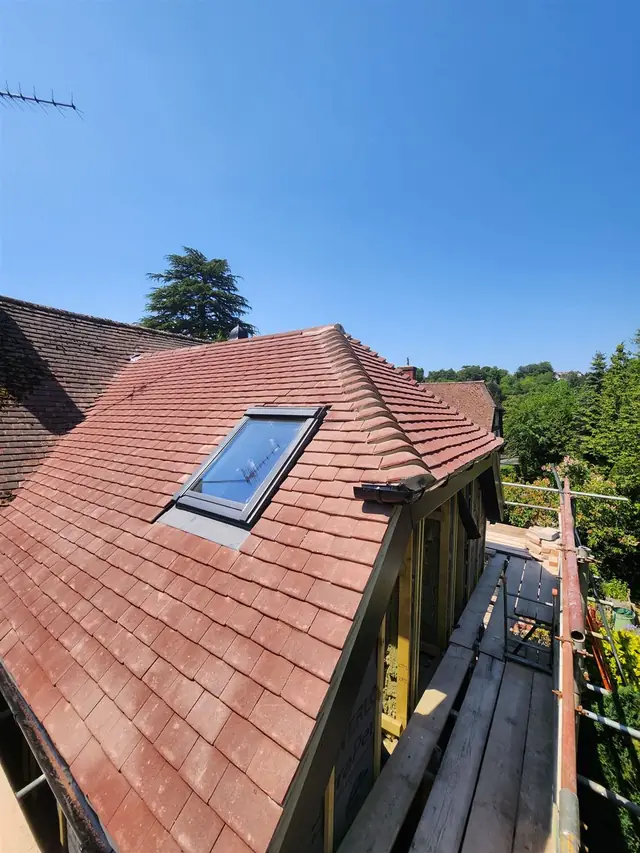
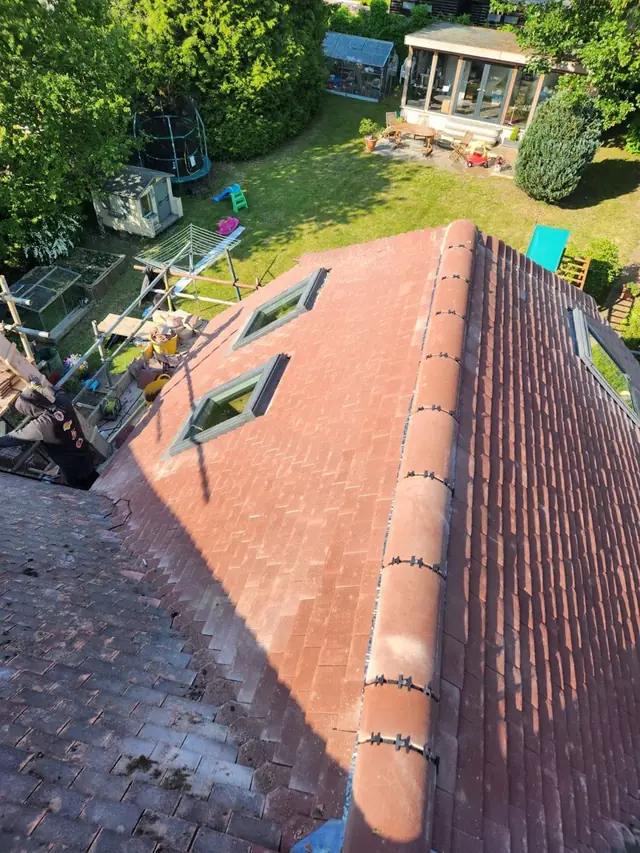
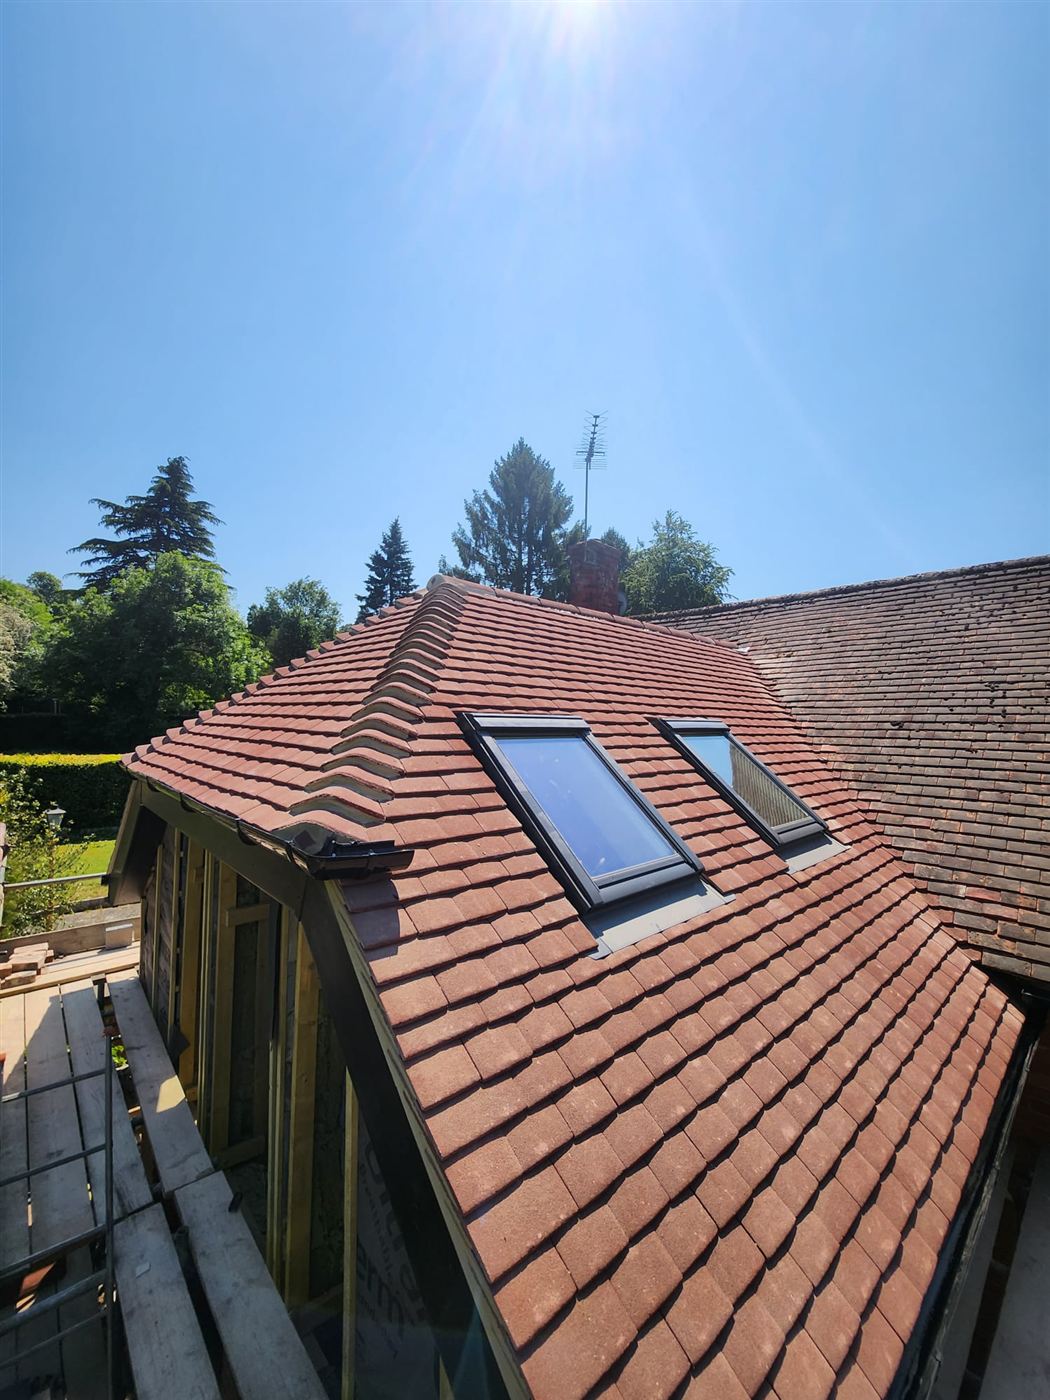
A rooflight conversion – often called a Velux conversion – works within your existing roof. Instead of building out, we strengthen the floor, insulate the roof slopes and fit rooflights that sit flush with the tiles. Because the outline of your house stays the same, it is usually the quickest and least disruptive type of loft conversion.
Is it right for my home?
The key is headroom. As a guide, you need around 2.2 metres from the top of the ceiling joists to the underside of the ridge, plus enough space for a staircase to arrive with proper headroom. Steeper roofs, common on Victorian and Edwardian houses, are often well suited. If the headroom is tight, a dormer or hip-to-gable may be the better route – we will tell you honestly at the survey.
What we do
- Structural steel and a new floor, independent of your ceilings below
- Rooflights positioned for the best light and views, with matching flashings
- Insulation of the roof slopes to current Building Regulations
- New staircase, fire doors and a protected escape route
- Plastering, electrics and second fix, ready to decorate
Planning
Rooflight conversions are usually permitted development, provided the rooflights do not project more than 150 mm from the roof slope and the house is not in a conservation area or a flat. Building Regulations approval is always needed, and we arrange it for you.