What is a hip-to-gable conversion?
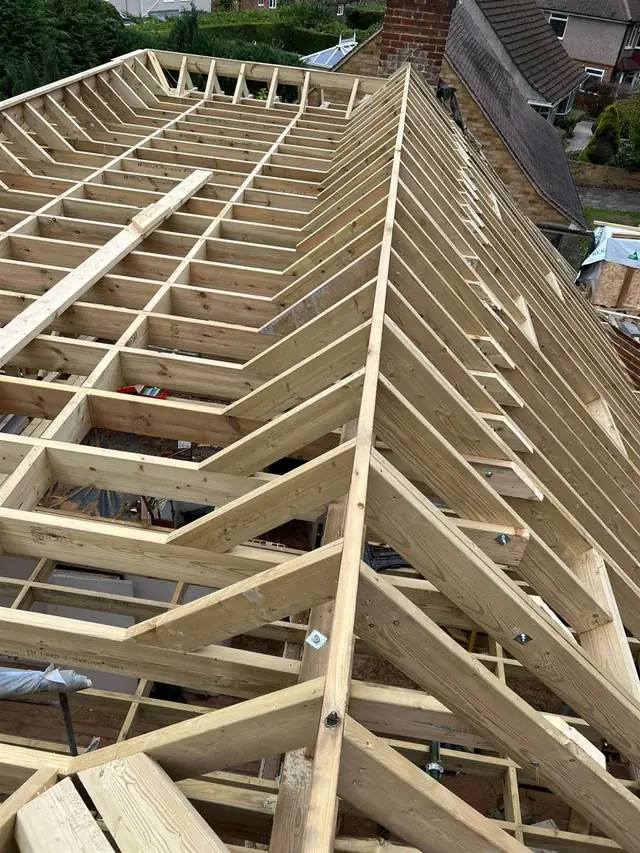
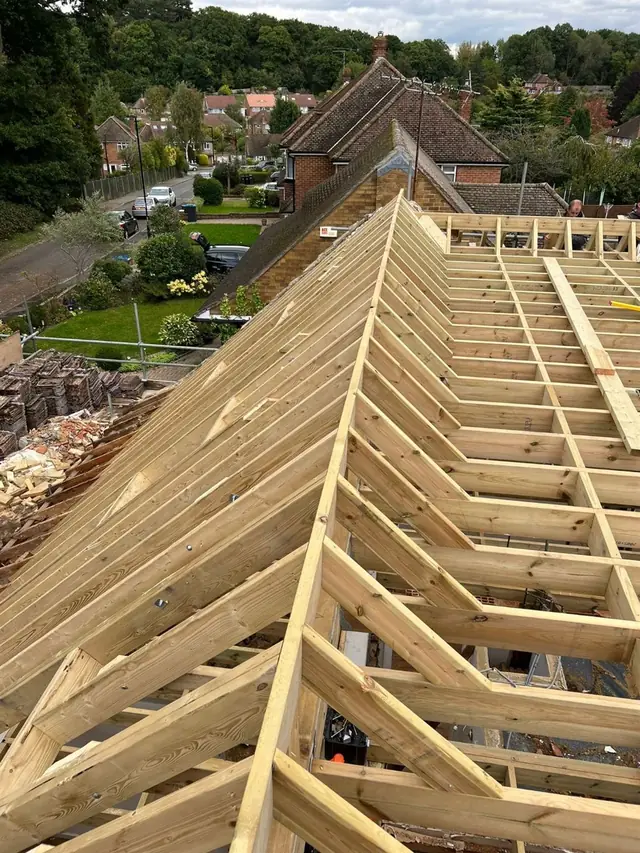
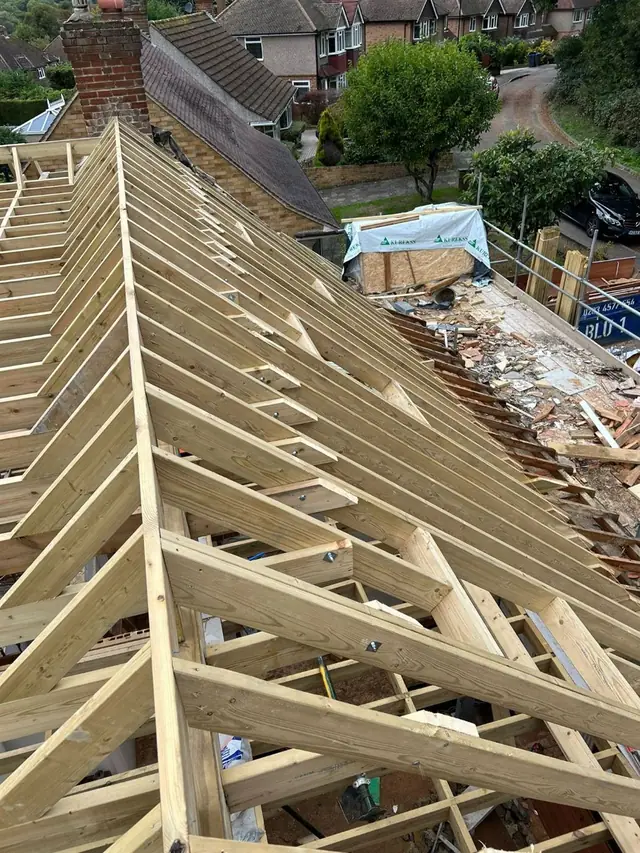
Many 1930s semis and end-of-terrace homes across North London have a hipped roof, where the side slopes inwards as well as the front and back. That sloping side eats into the loft, leaving little usable space. A hip-to-gable conversion builds the side wall straight up to the ridge, forming a vertical gable and turning that wasted triangle into headroom.
Hip-to-gable with a rear dormer
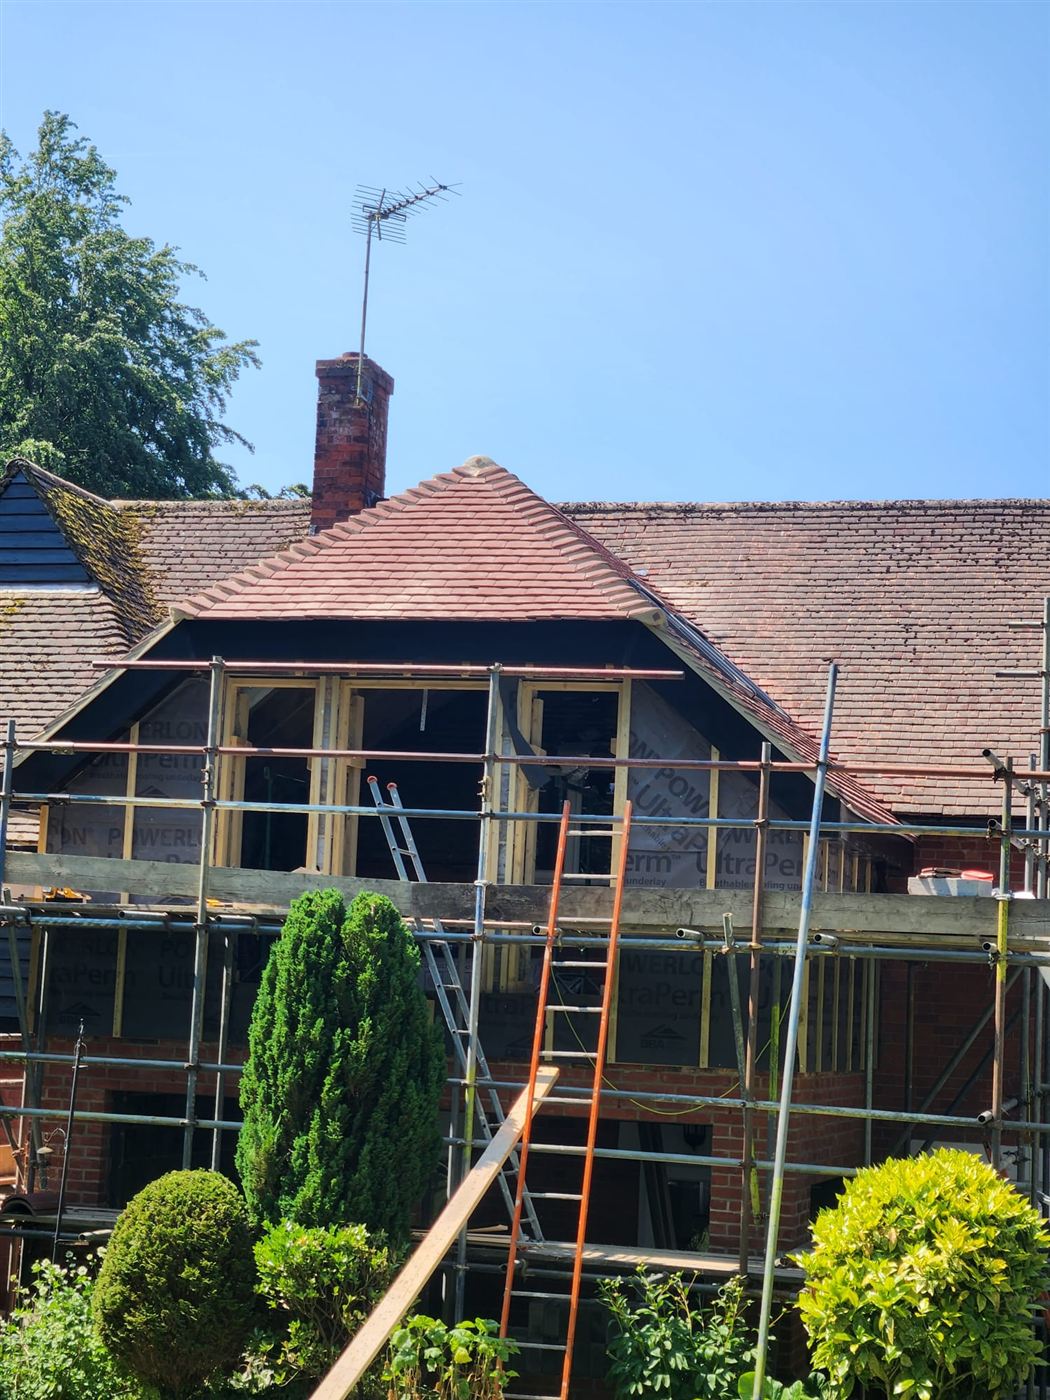
On its own, a hip-to-gable adds space at the side and room for a staircase to land comfortably. Combined with a rear dormer, it creates the largest loft your house can offer – commonly a double bedroom with en-suite plus a second room or study.
- Extra headroom across the full width of the loft
- A natural position for the new staircase above the existing one
- Space for a gable-end window, bringing in light from the side
- Works well alongside a rear dormer or rooflights
Our approach
The new gable wall is built in blockwork or a timber frame and finished to match your house – brick, render or pebbledash. We rebuild the roof with hand-cut rafters, carry the new ridge through to the gable and tile it to blend with the original roof. Structural steel and a new floor go in exactly as they would for any of our lofts.
Planning
A hip-to-gable can often be built under permitted development, with its volume counted towards your allowance (50 m³ for semi-detached and detached houses). Where the house is in a conservation area, or the extension would exceed the allowance, planning permission is required. We will advise you at the survey.